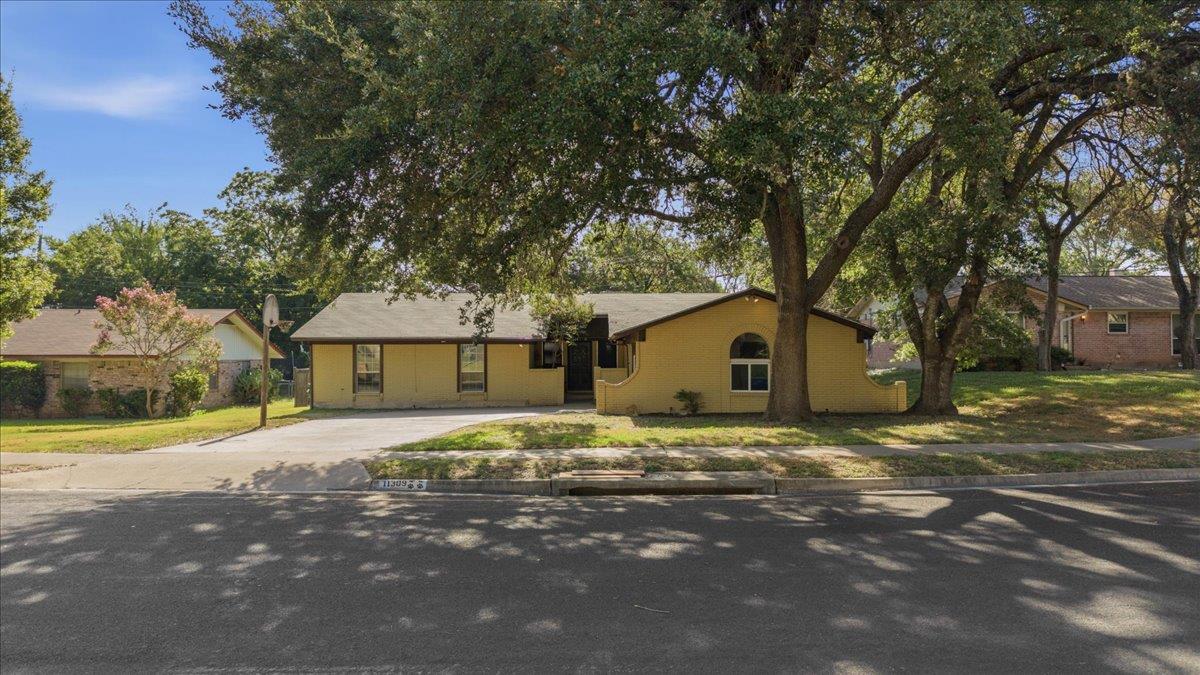
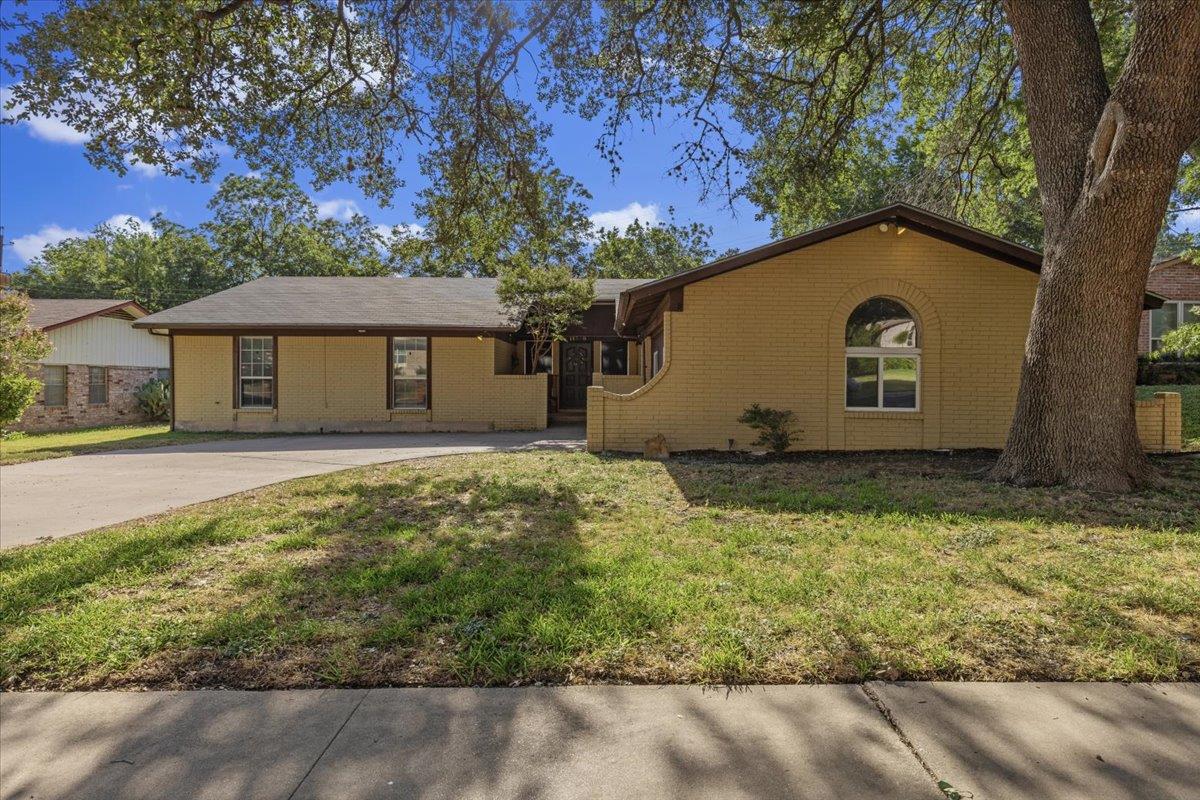
Yellow single-story house beneath large oak trees, with a broad front lawn and driveway.
Single-story brick home with an arched window, broad driveway, and large shade tree.
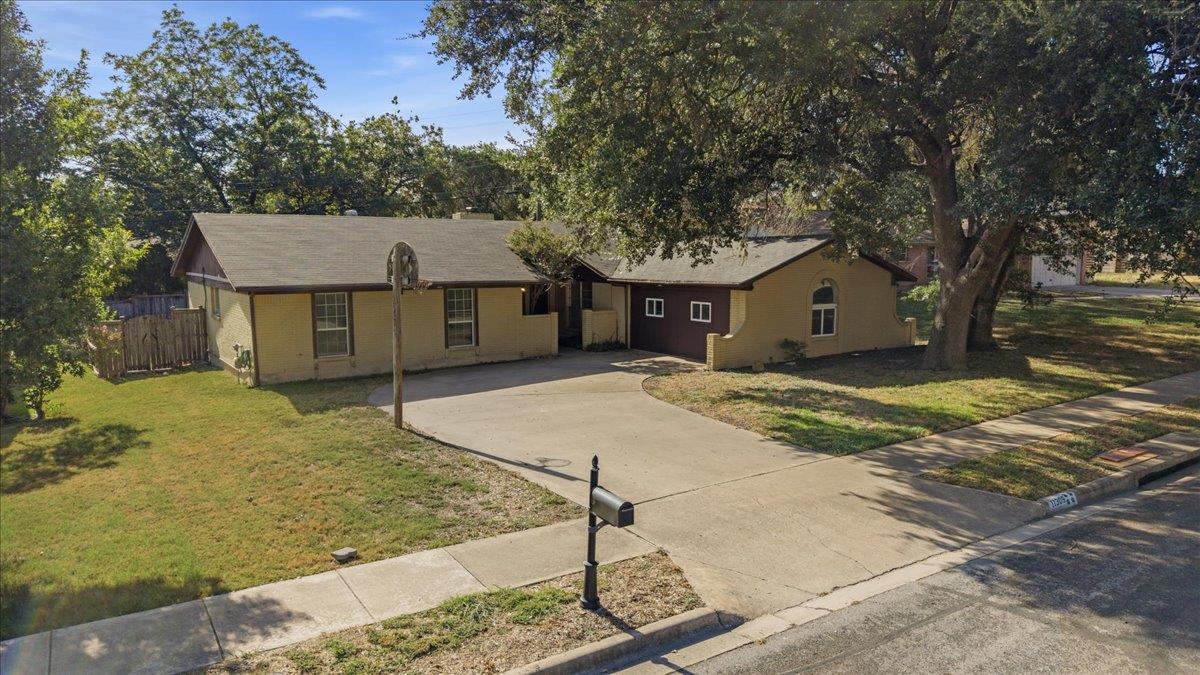
Single-story tan house with a wide concrete driveway, mature trees, and a front-yard mailbox.
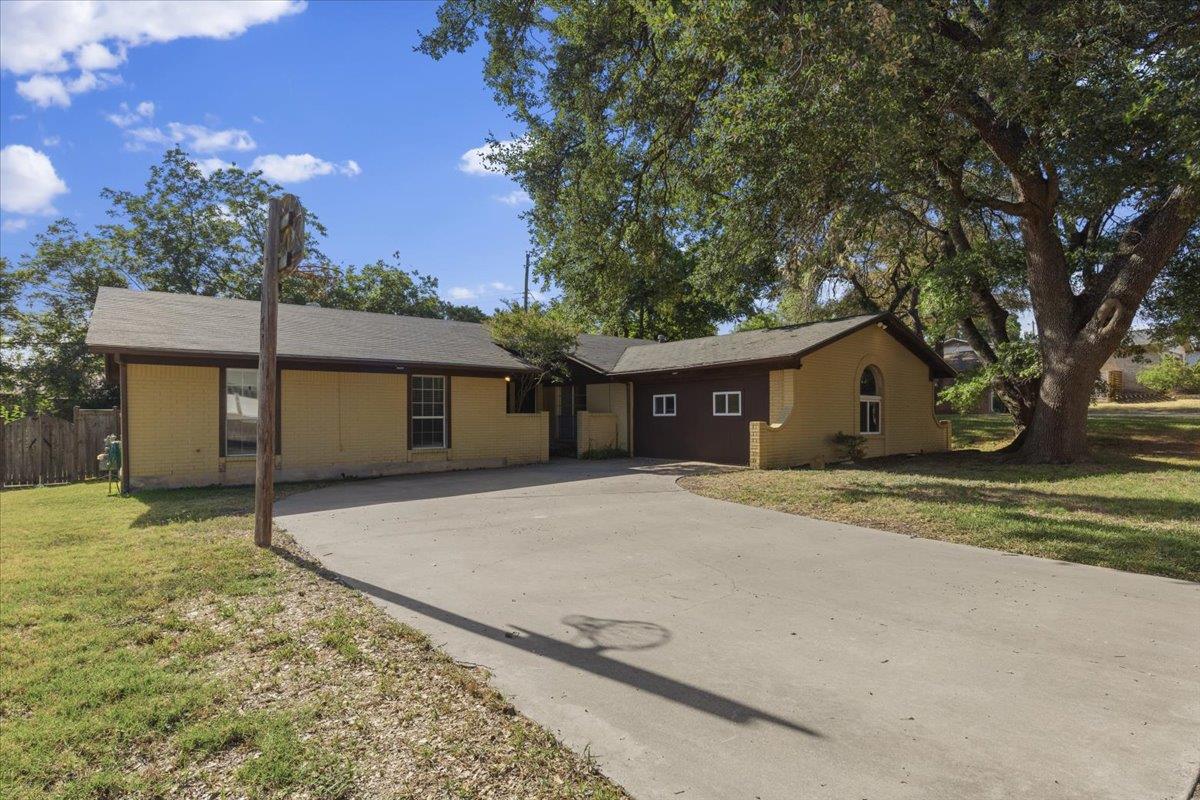
Single-story yellow-brick home with a wide concrete driveway and a large shade tree.
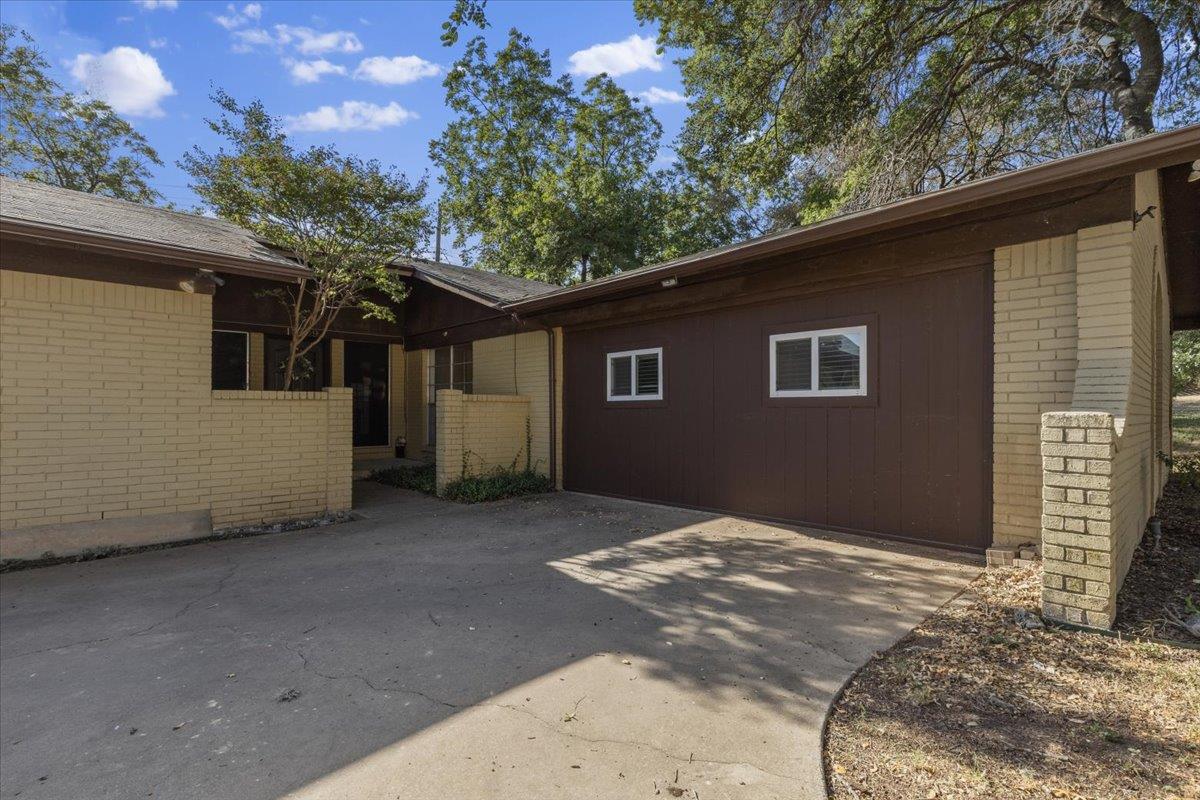
Single-story home with tan brick, brown garage doors, and a curved driveway.
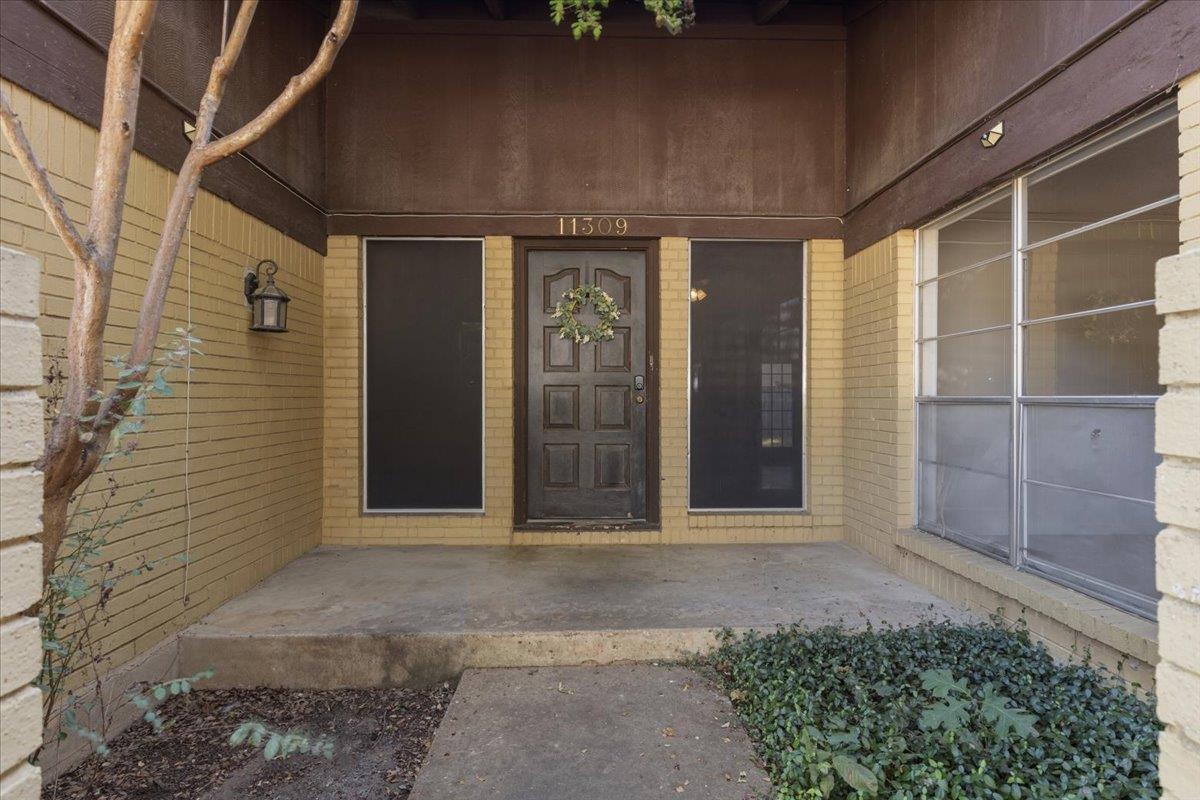
Home entrance with a dark wooden door, wreath, and yellow brick walls.
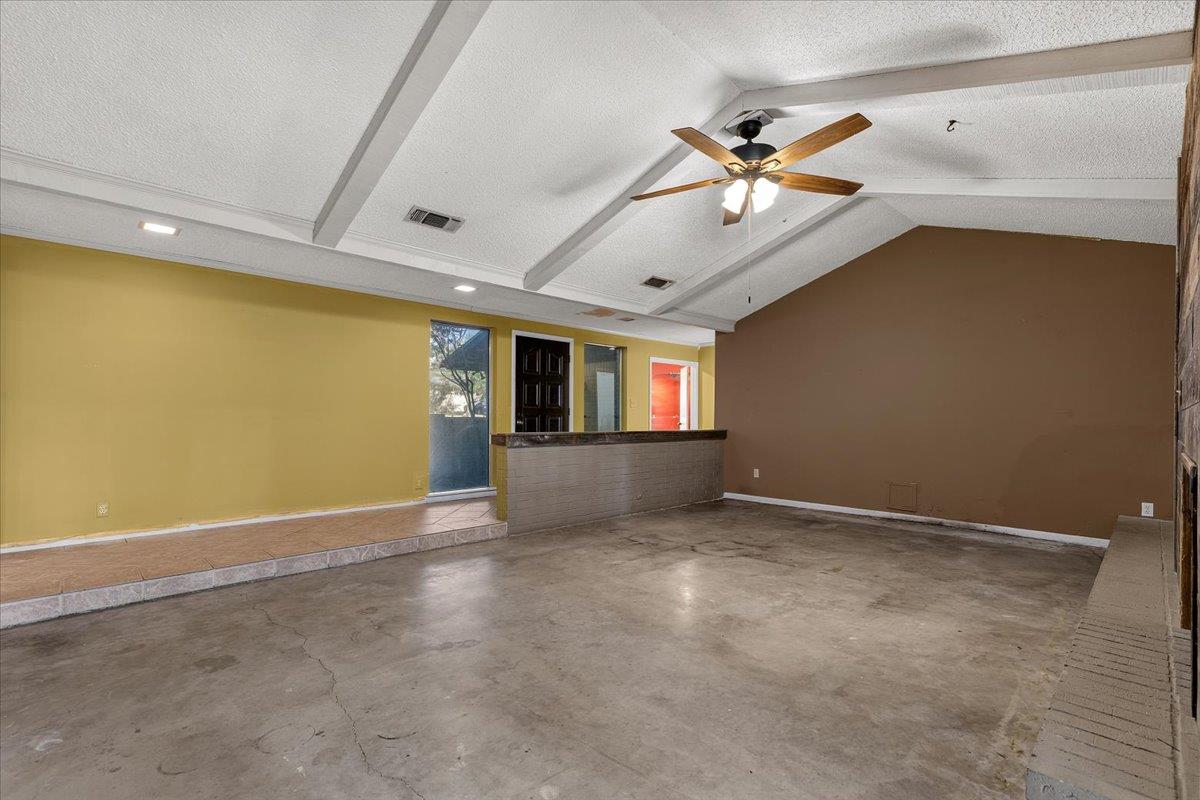
Open interior with a raised tiled area, half-height counter, and exposed concrete floor.
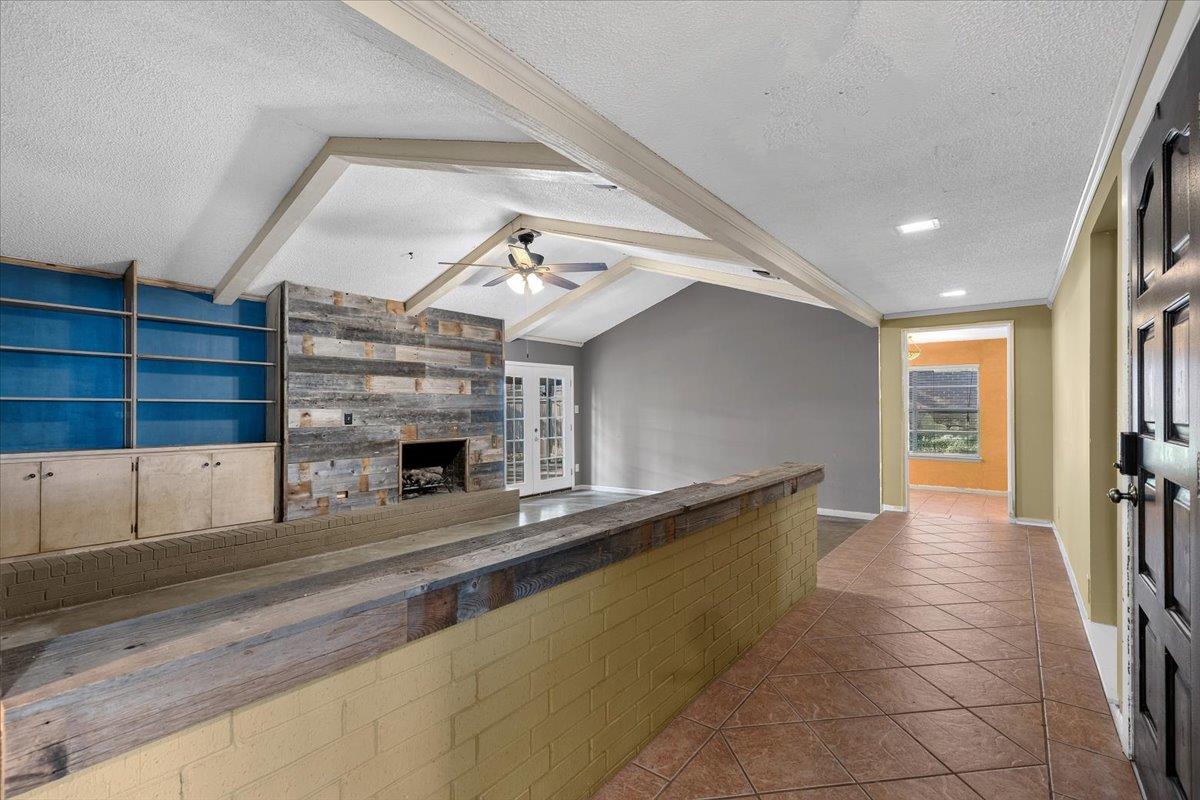
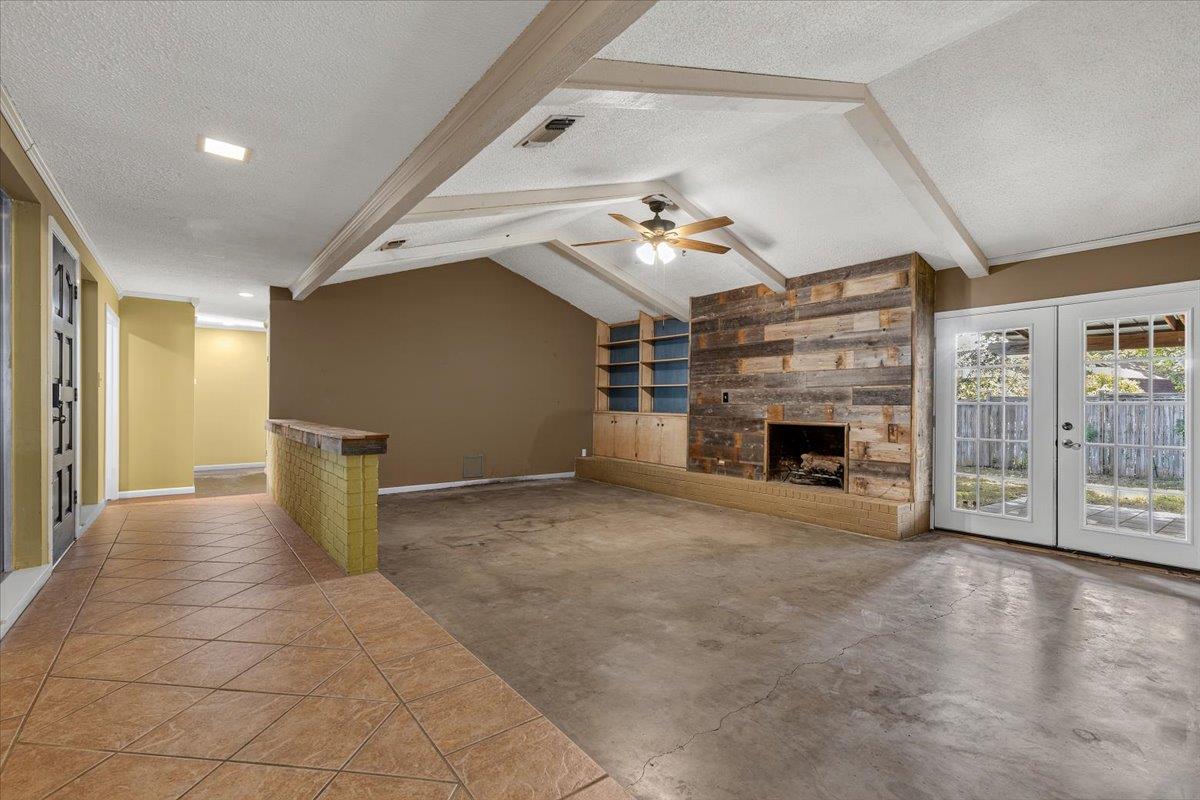
Living room with a vaulted beamed ceiling, wood-accented fireplace wall, and long built-in counter.
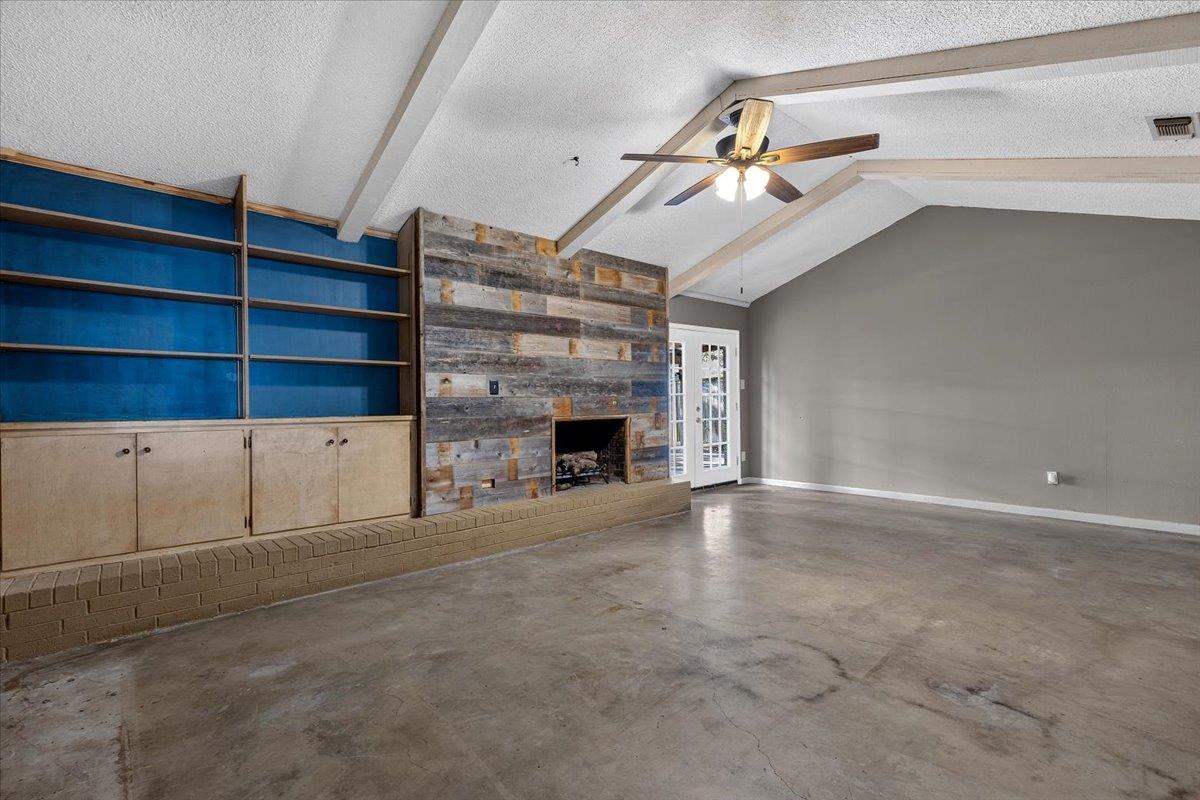
Living room with a wood-plank fireplace wall, blue built-in shelves, and a vaulted ceiling.
Living room with a rustic wood fireplace, built-in shelving, and glass patio doors.
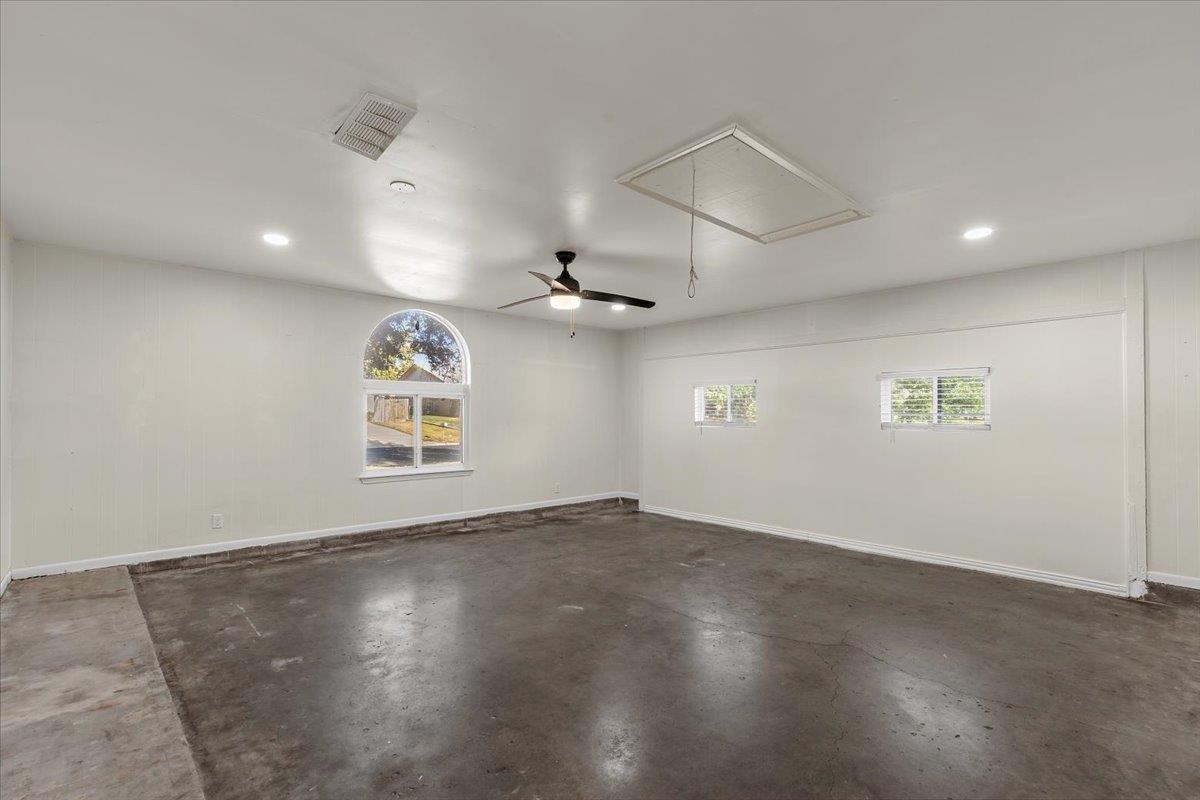
Empty garage with a polished concrete floor, ceiling fan, and several windows.
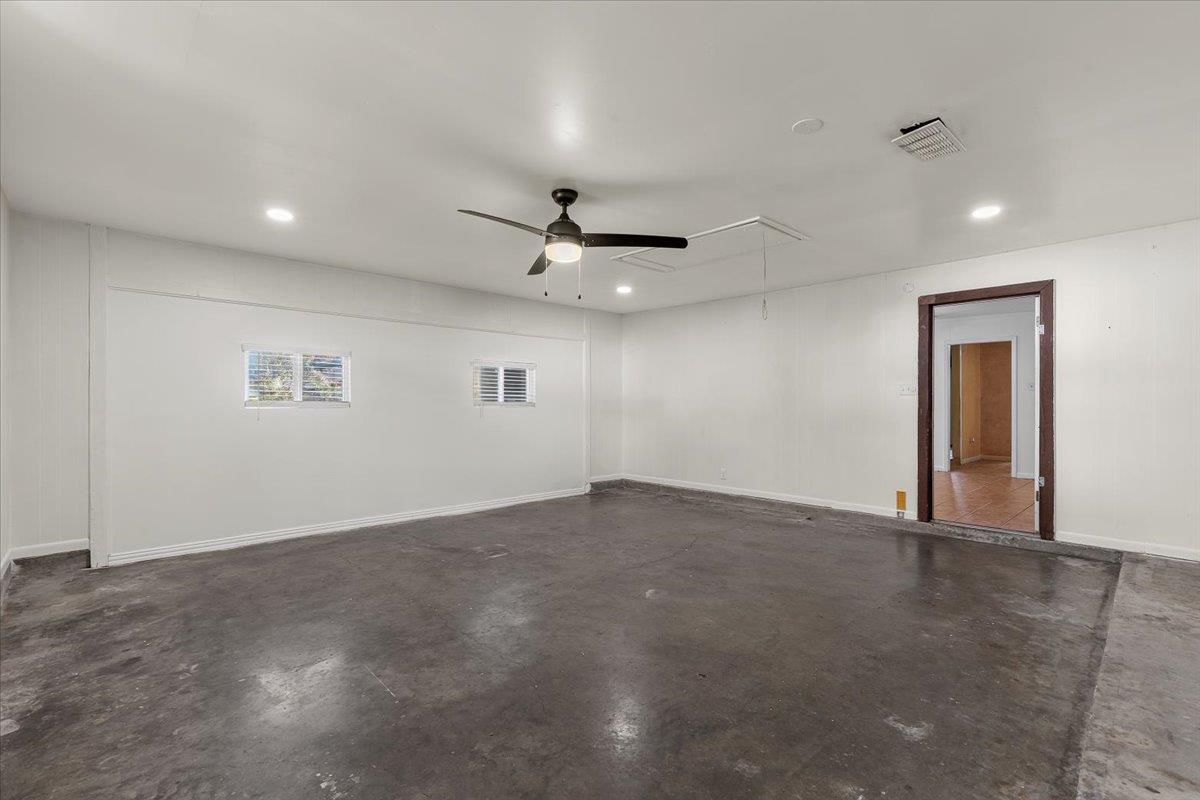
Empty interior room with a concrete floor, ceiling fan, and doorway.
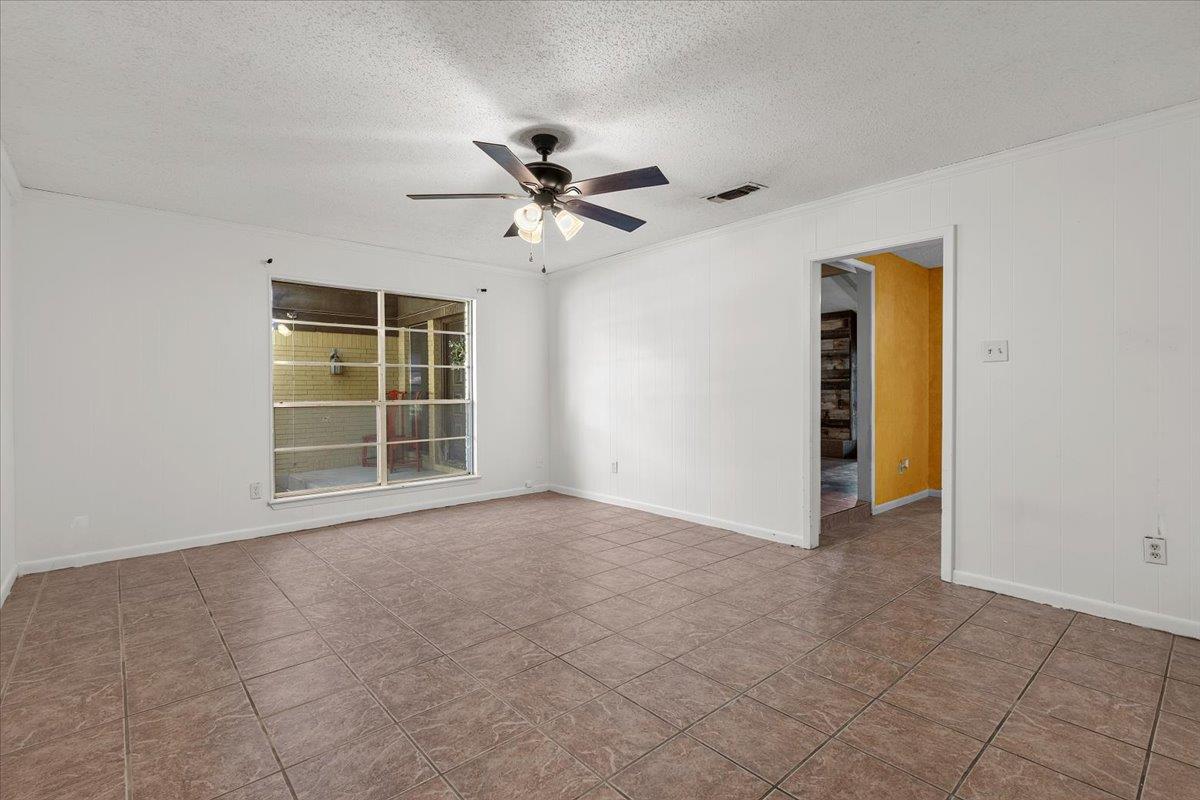
Vacant room with brown tile flooring, a large window, and a ceiling fan.
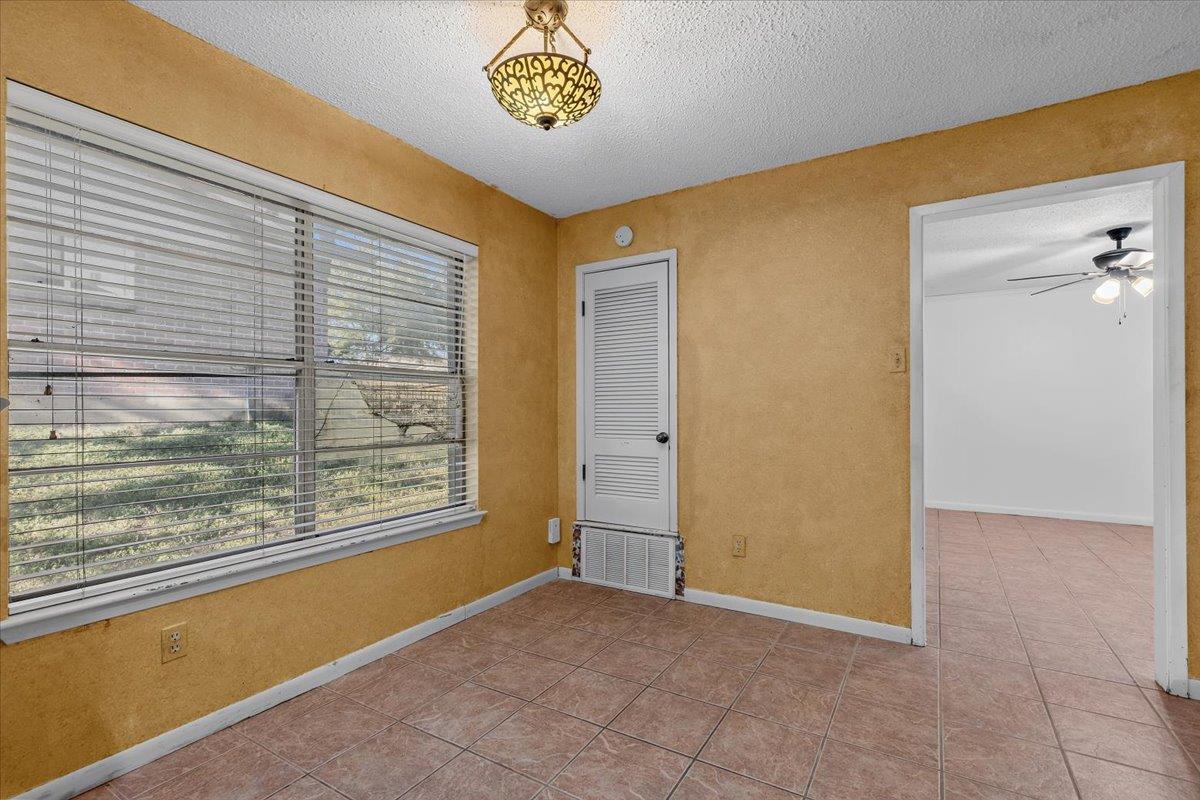
Empty room with ochre walls, tiled floor, a wide window with blinds, and a louvered door.
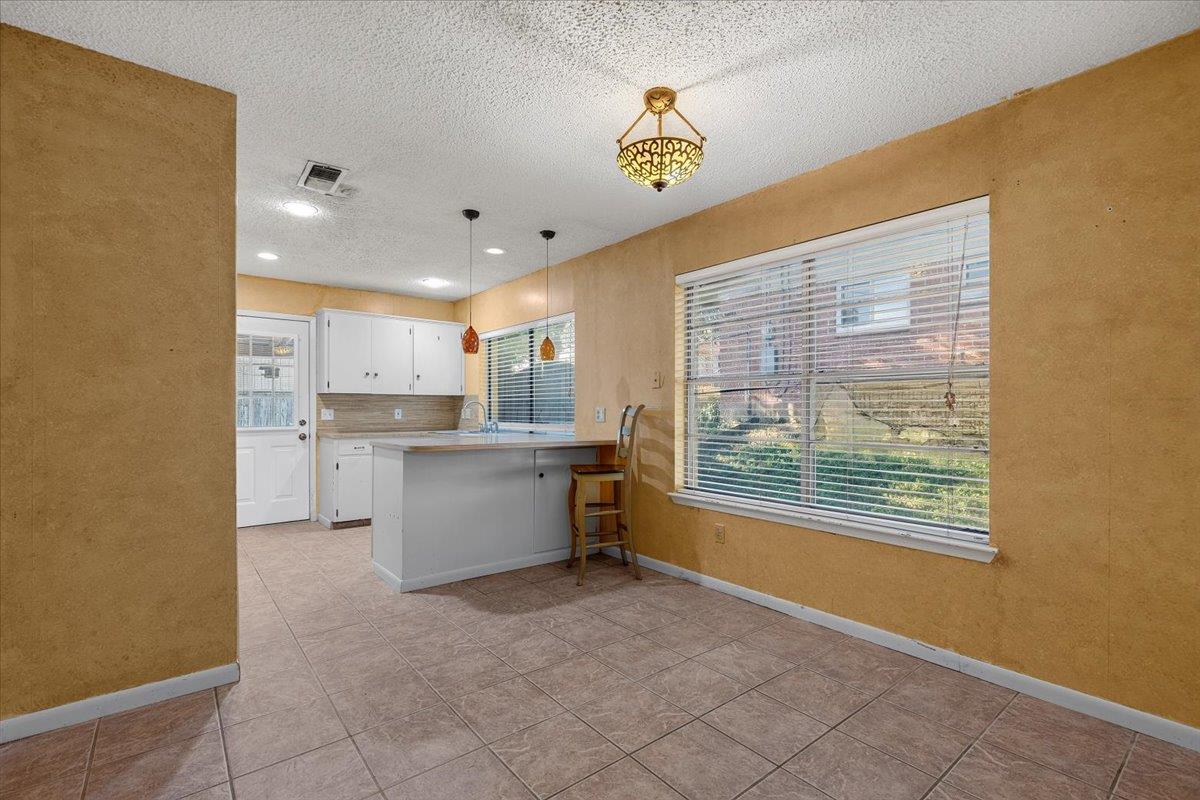
Kitchen with a white island, tiled floor, and large window with blinds.
Kitchen with white cabinets, gas range, and a breakfast bar beneath pendant lights.
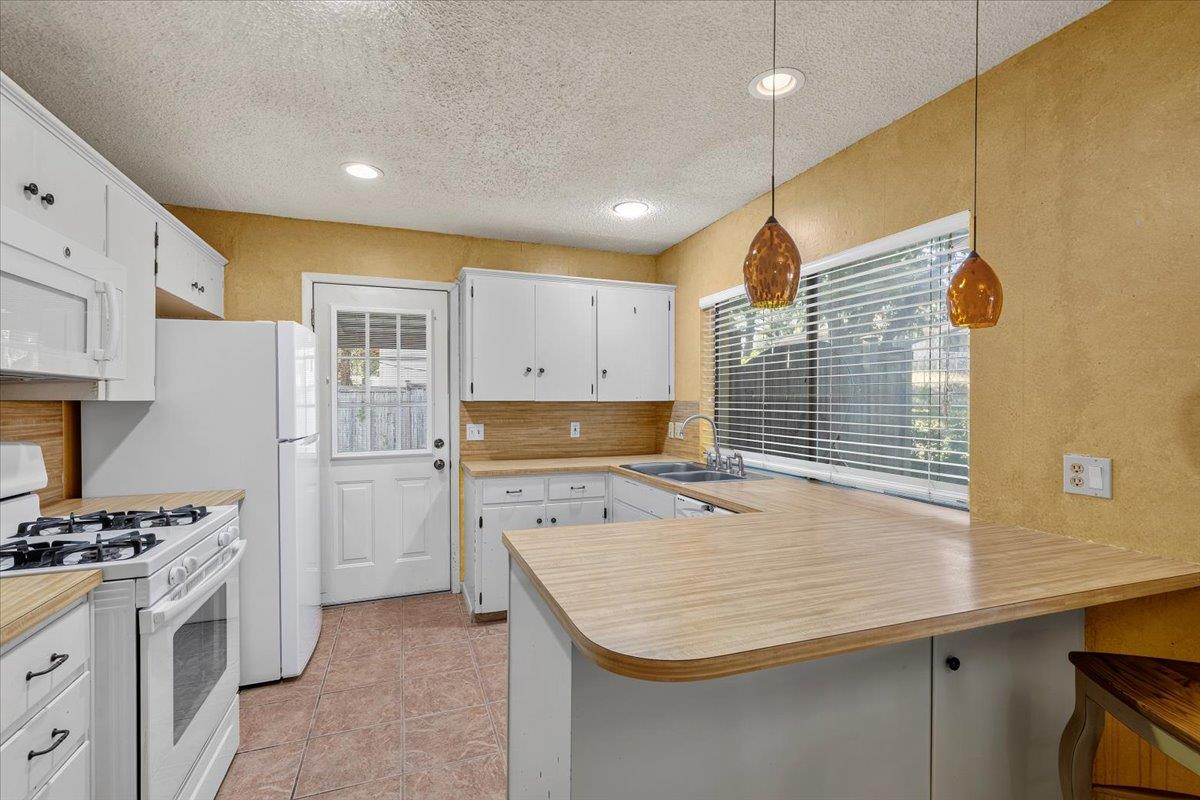
Kitchen with white cabinets, a gas range, double sink, and a broad wood-look peninsula.
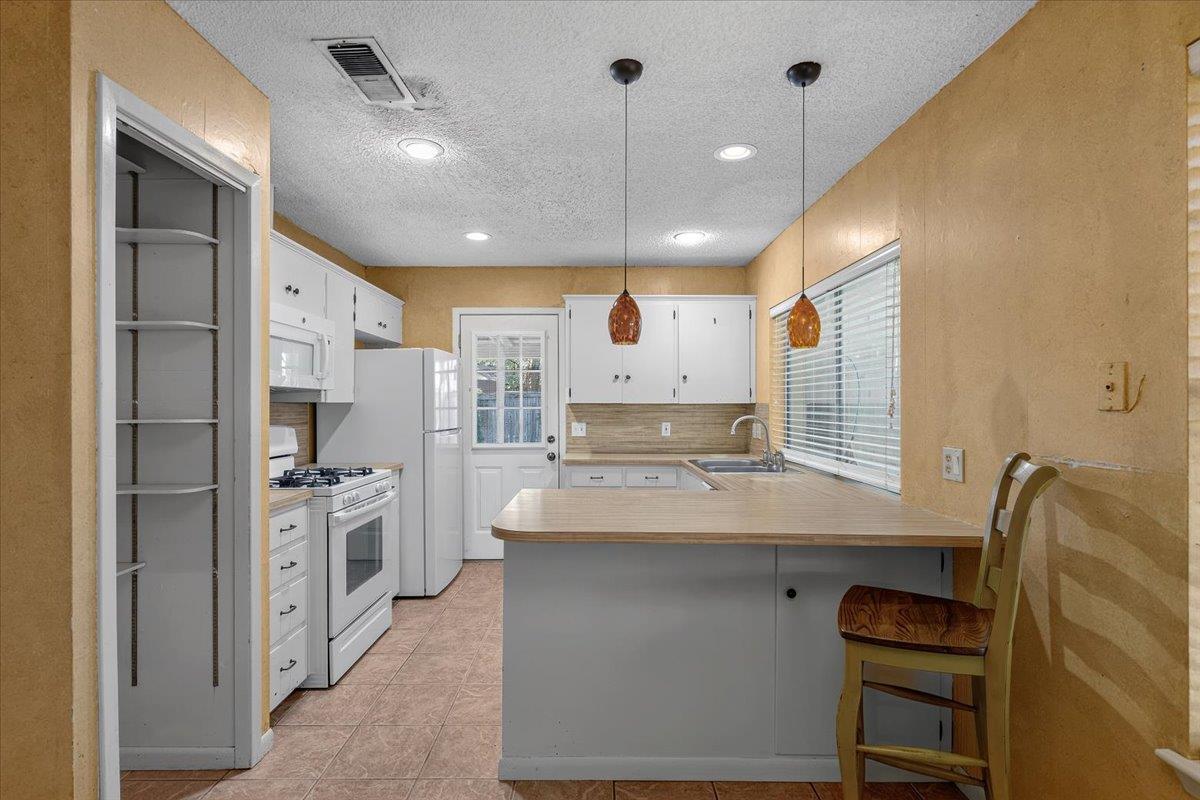
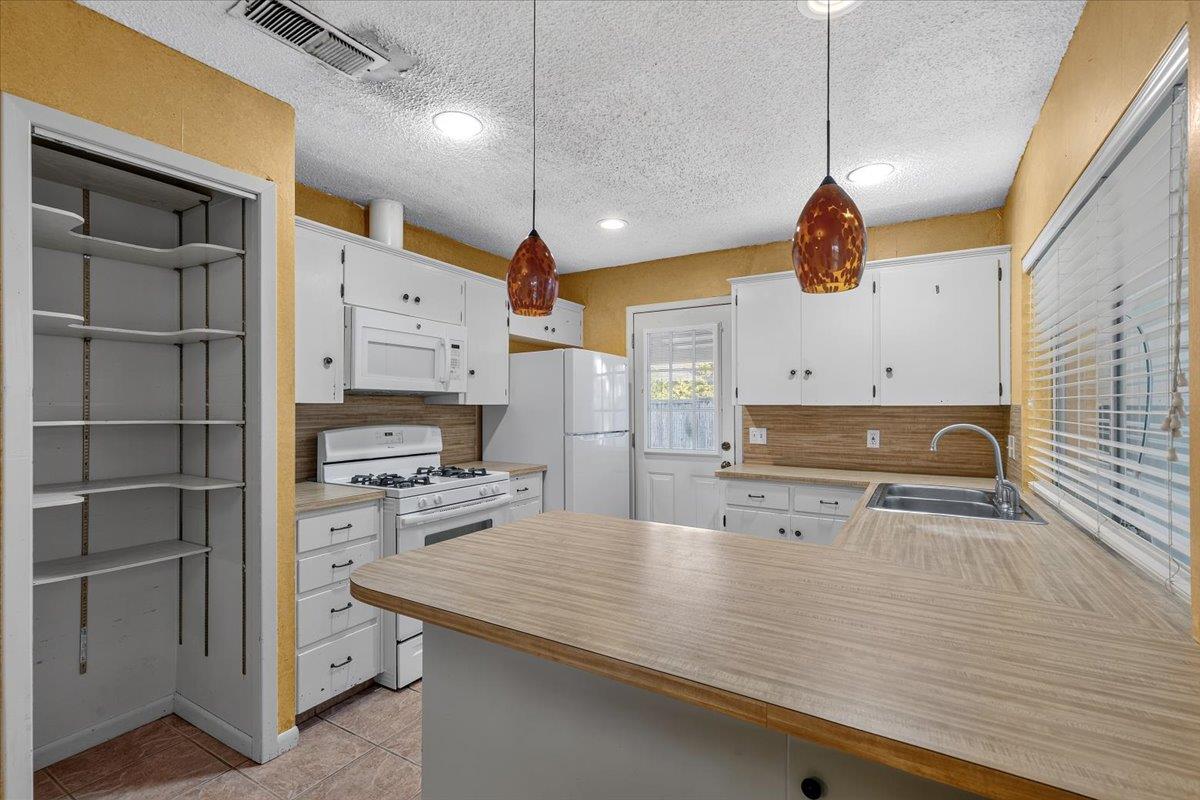
Kitchen with white cabinets, a large island, and an open pantry with shelving.
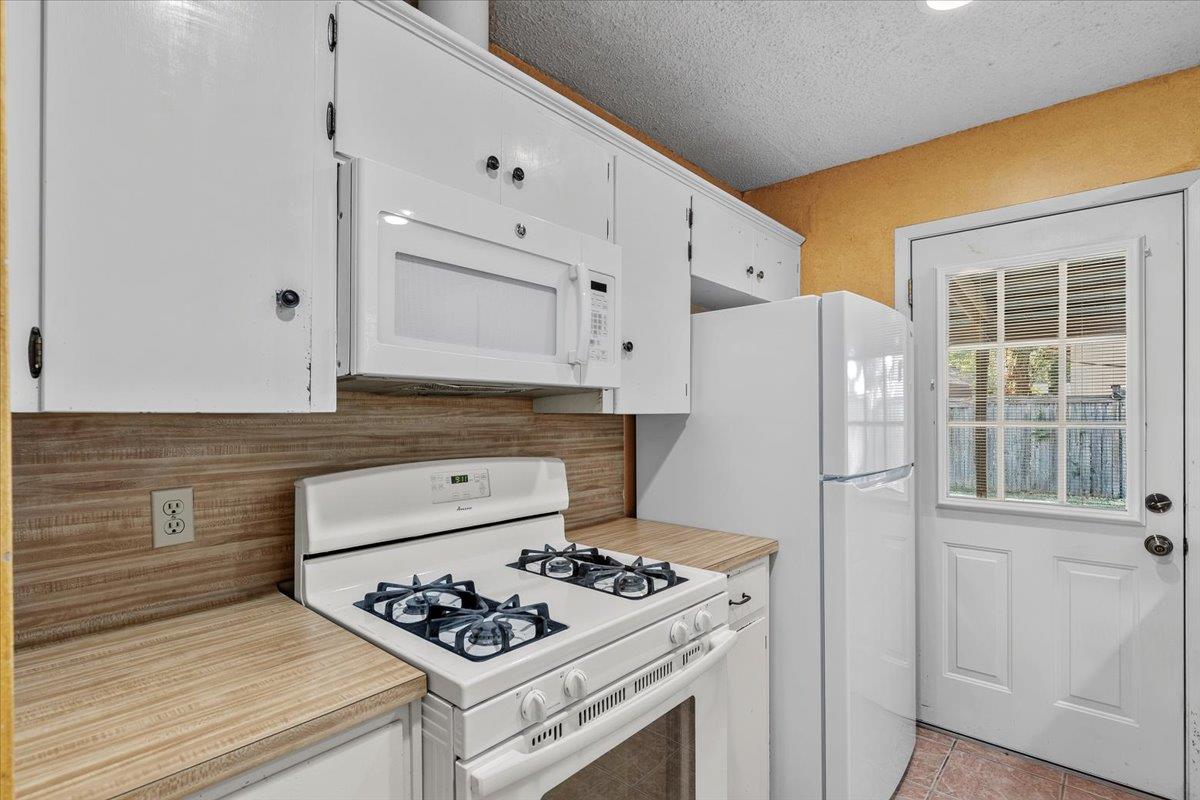
Kitchen with white cabinets, gas range, microwave, and refrigerator beside a glass-panel door.
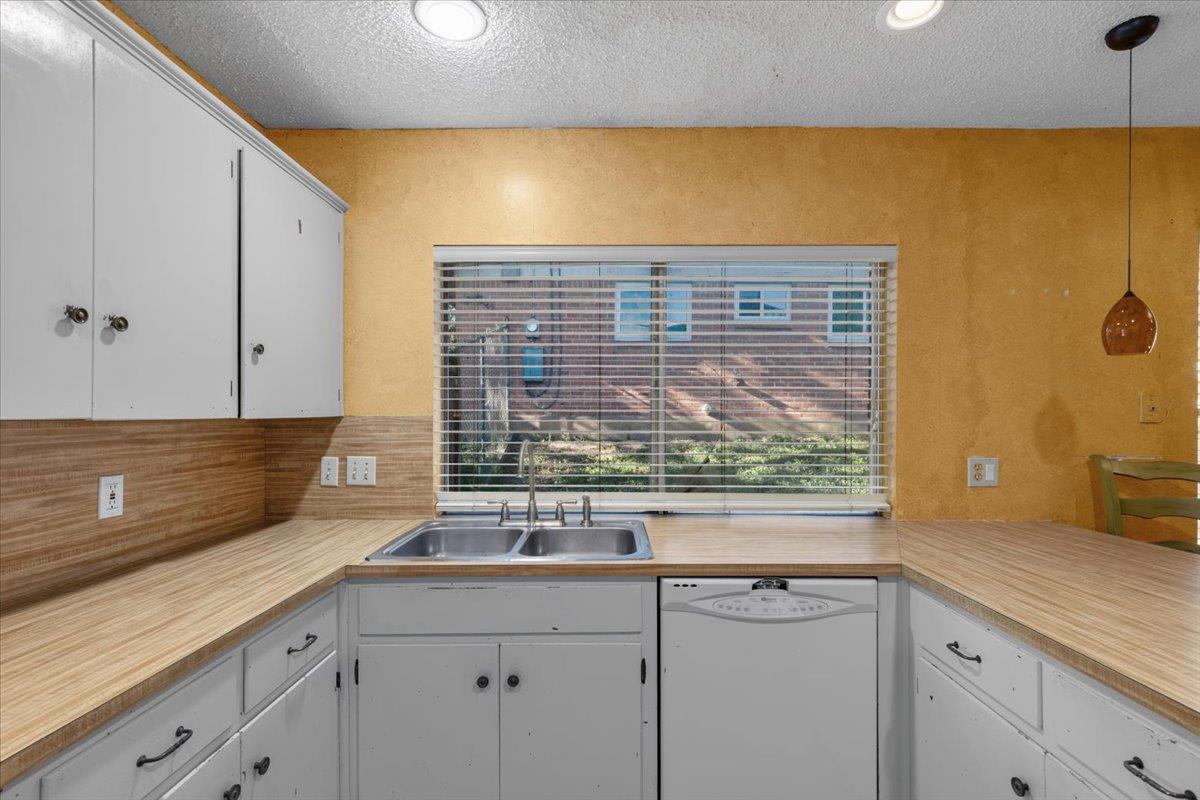
Kitchen with white cabinets, a double-basin sink beneath a wide window, and a dishwasher.
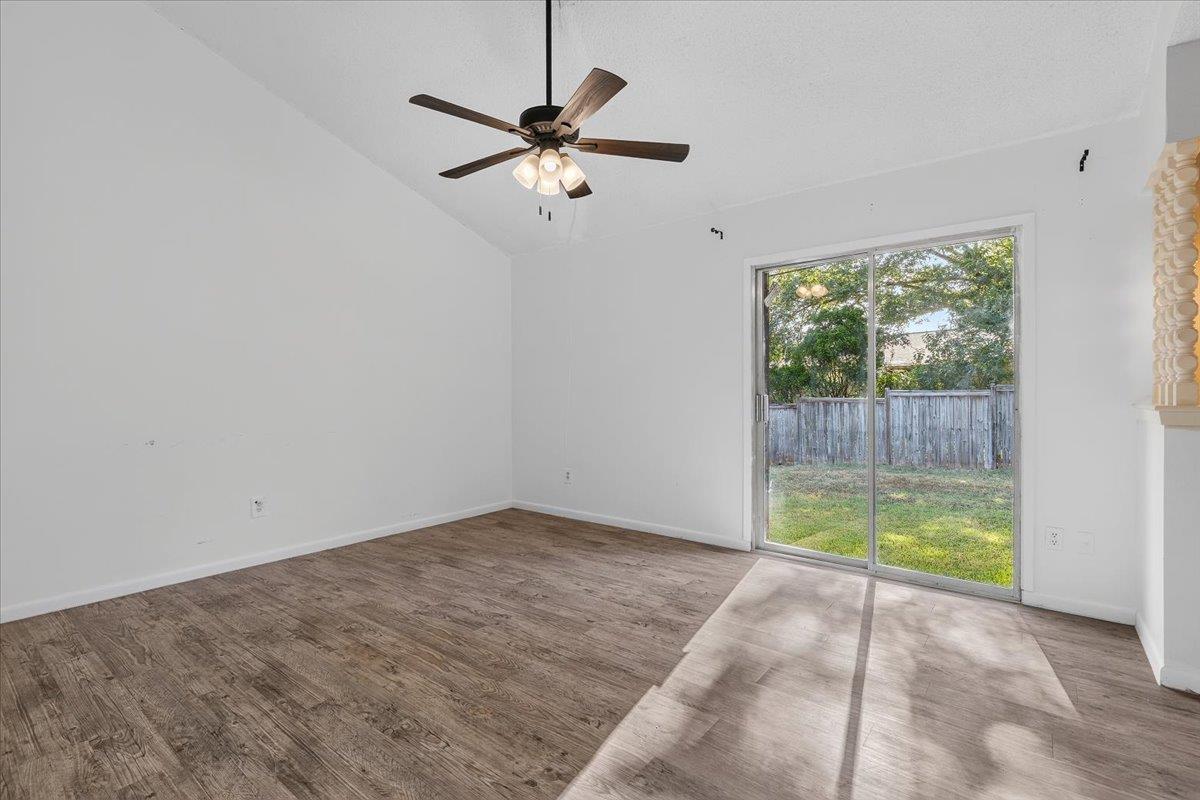
Vacant living room with wood-look flooring, ceiling fan, and sliding glass door to the backyard.
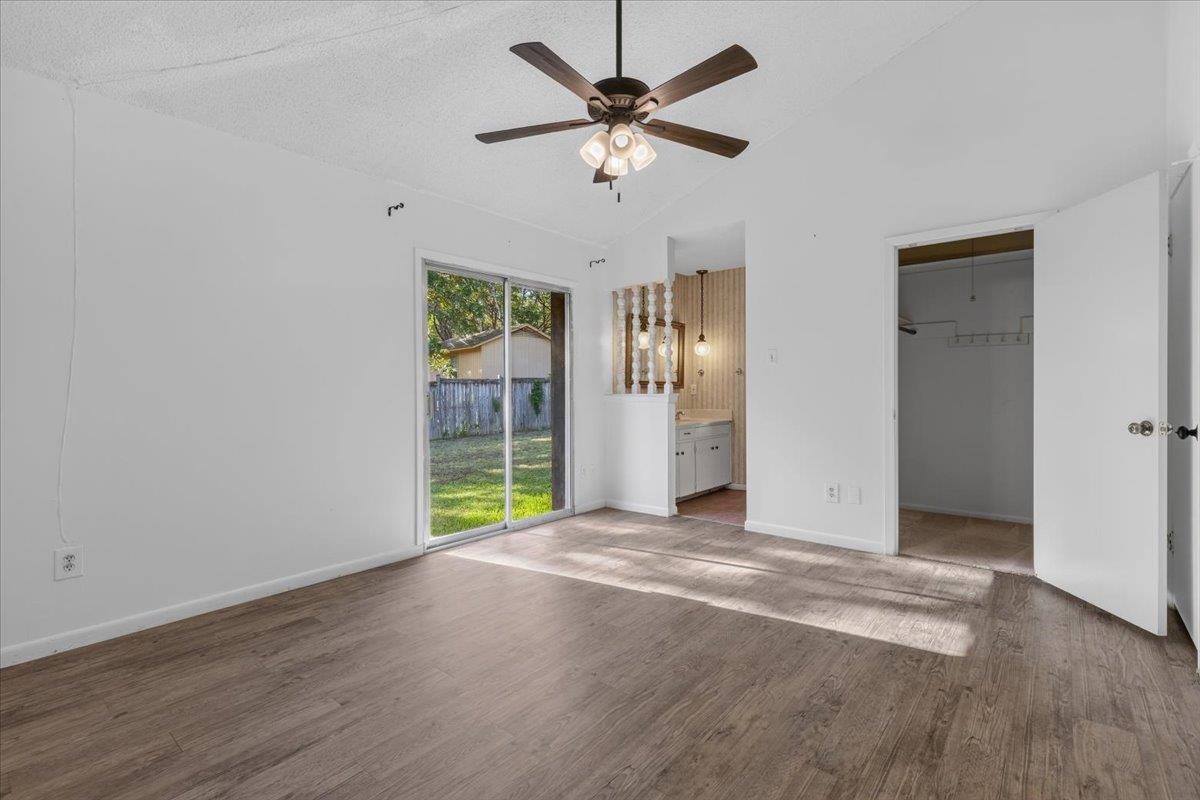
Empty bedroom with wood-look flooring, a ceiling fan, sliding glass doors, and an open closet.
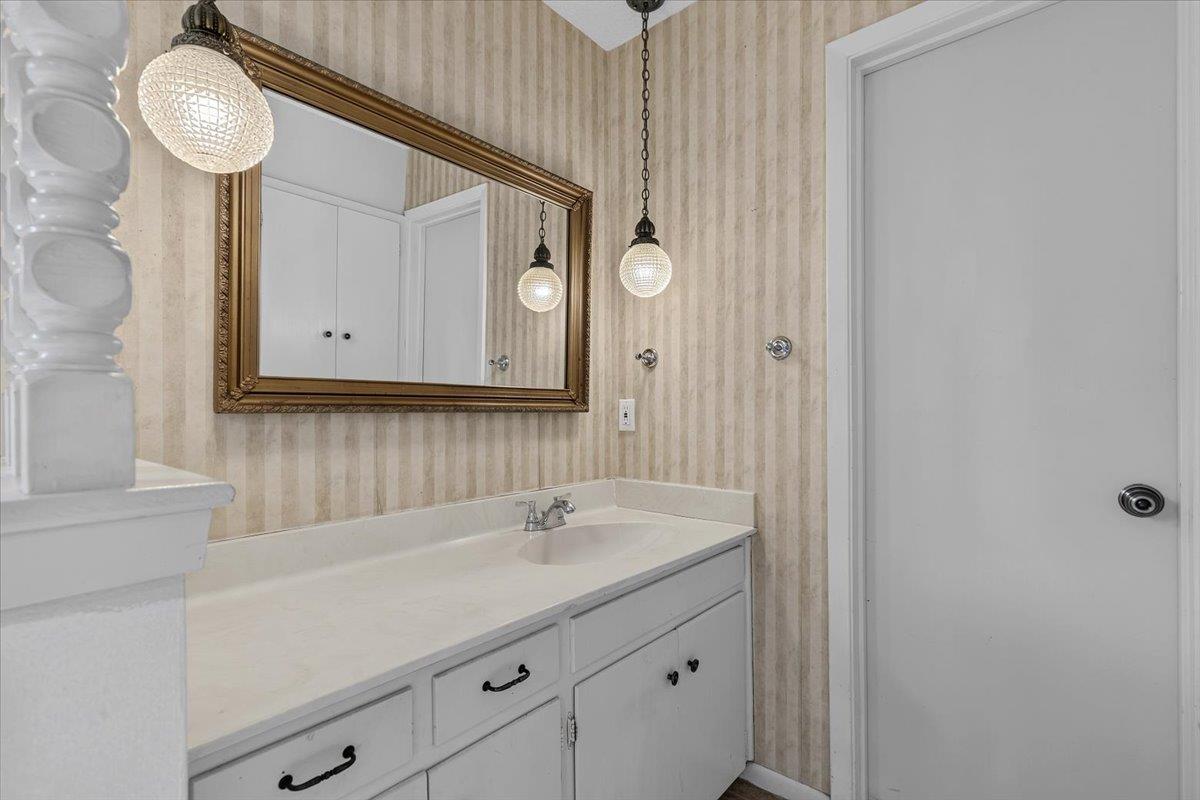
Bathroom vanity with white cabinets, striped wallpaper, and a large ornate mirror.
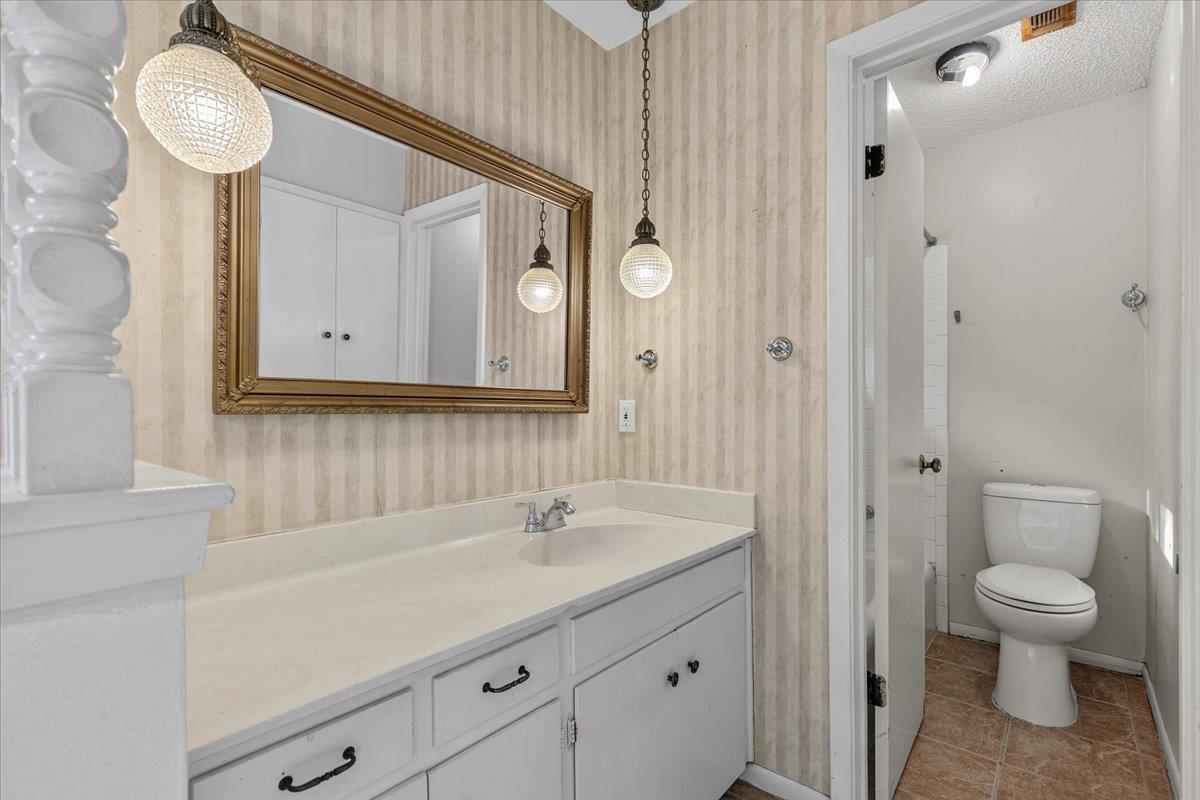
Bathroom vanity with ornate gold-framed mirror and adjoining toilet alcove.
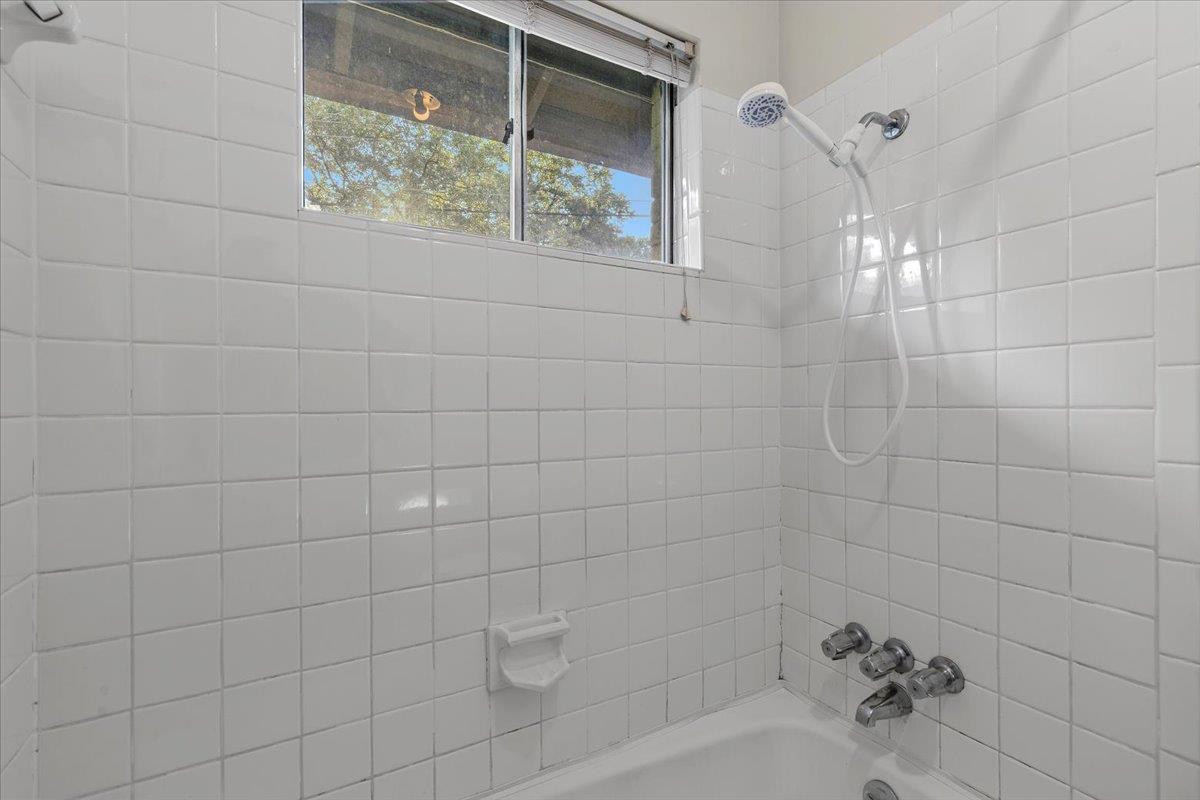
White-tiled bathtub and shower beneath a window overlooking trees.
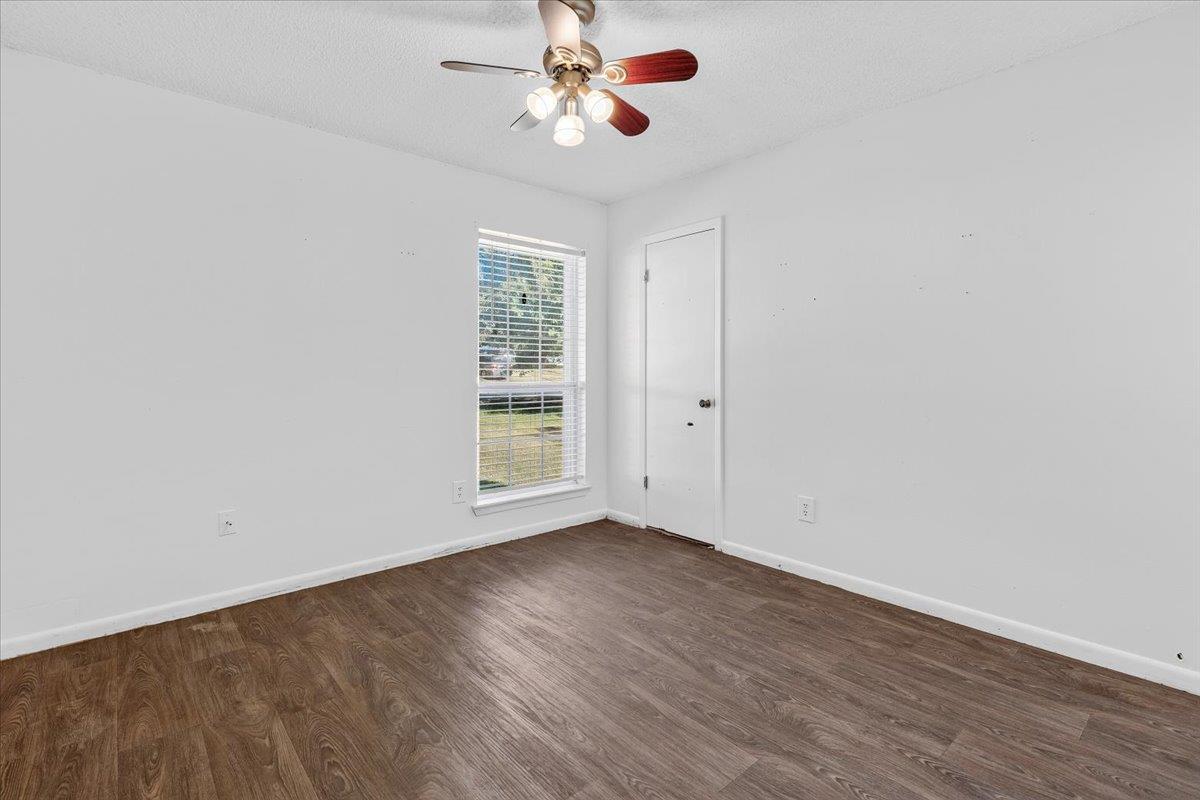
Empty room with wood-look flooring, a ceiling fan, and a window with blinds.
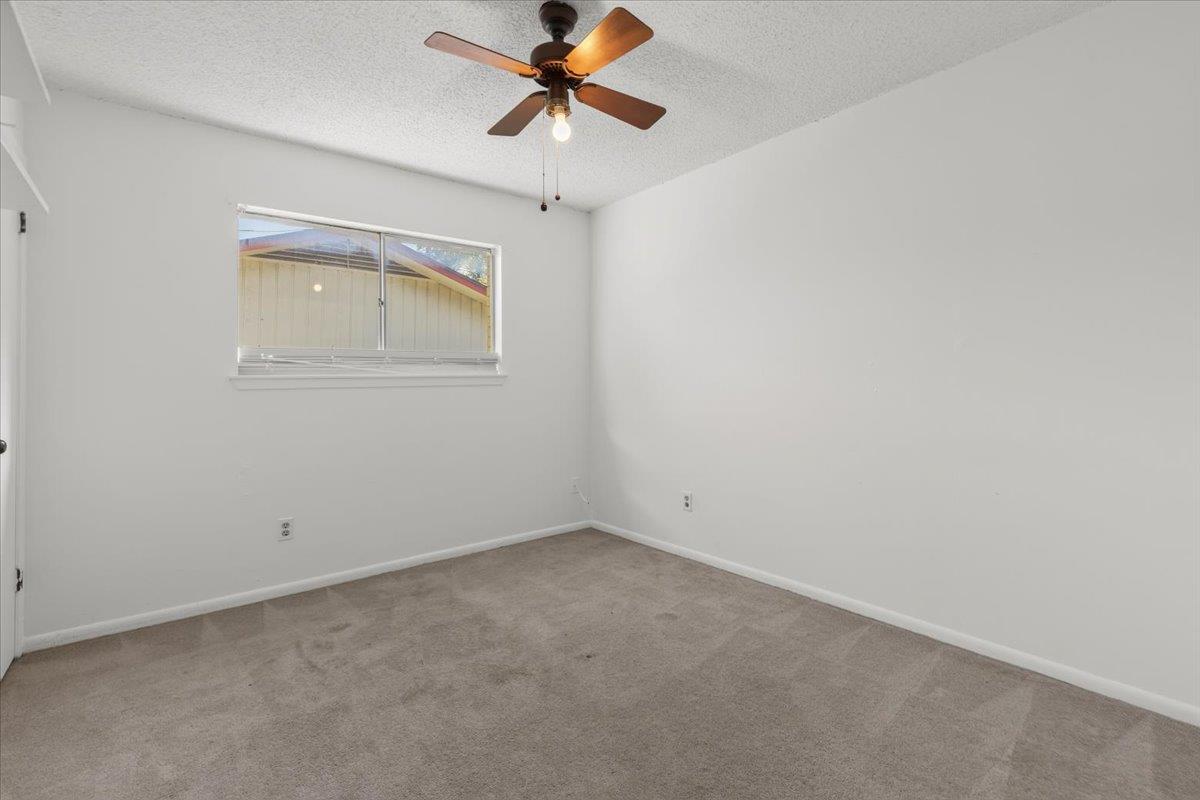
Empty carpeted bedroom with a ceiling fan and a window.
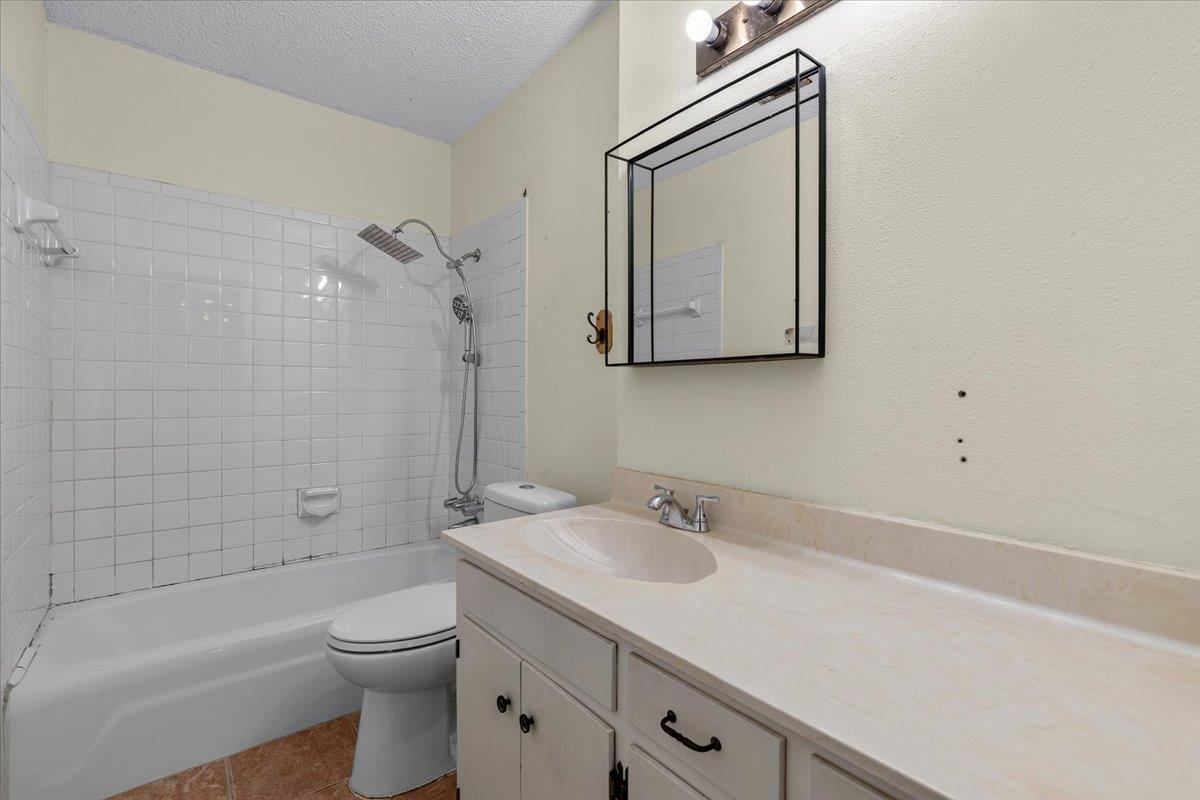
Bathroom with a tiled tub and shower beside a long vanity with a framed mirror.
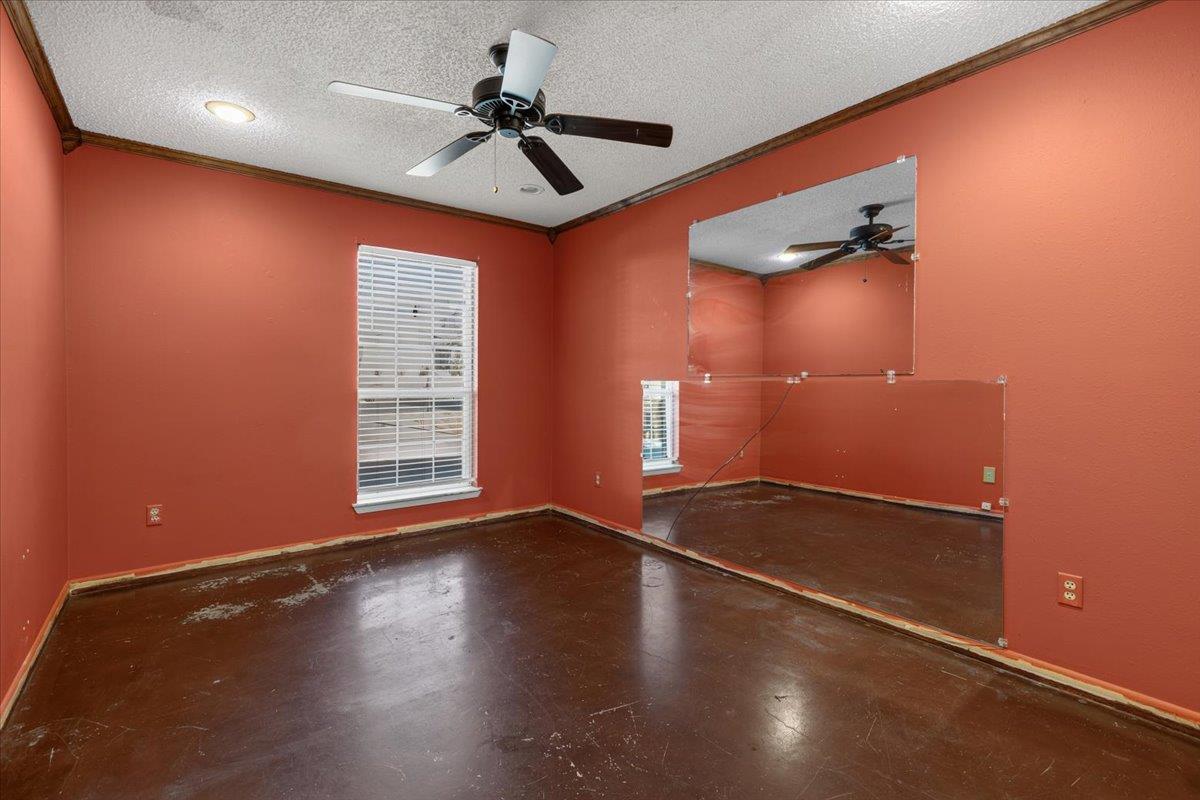
Empty room with terracotta walls, mirrored panels, a ceiling fan, and a worn dark floor.
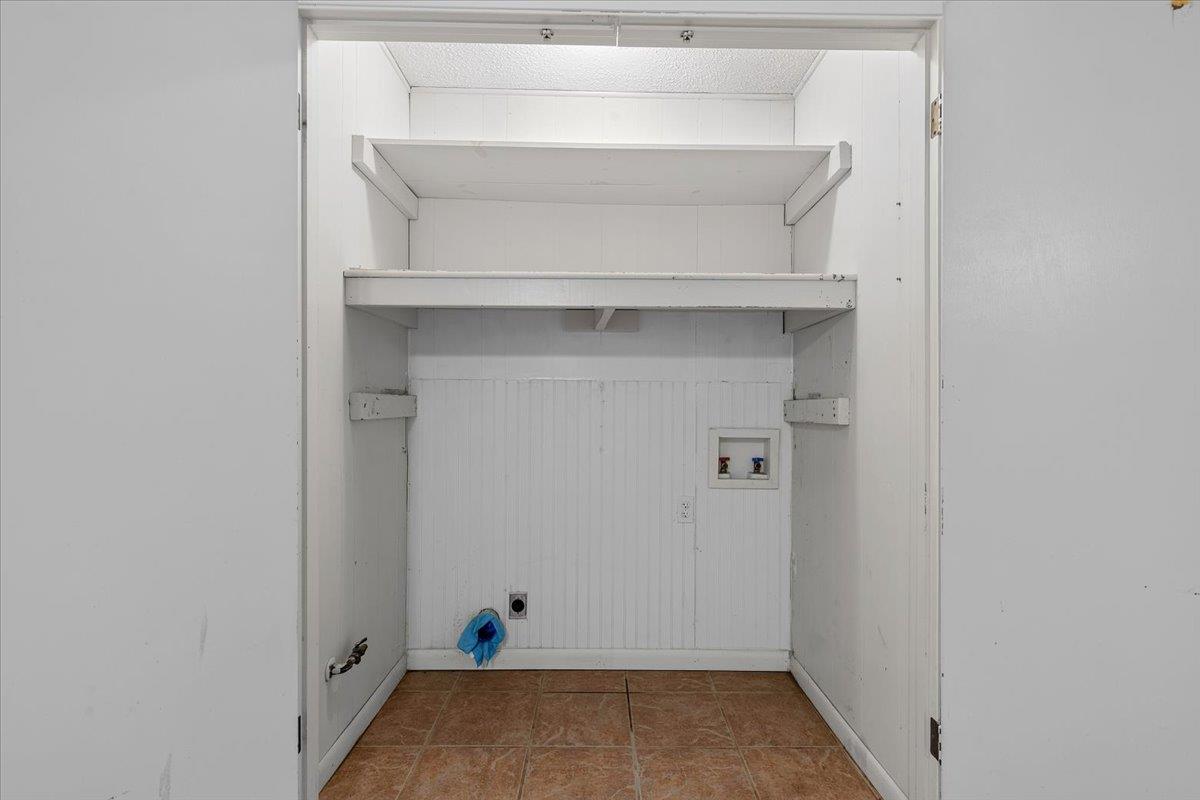
Laundry closet with built-in shelves, water hookups, and a tiled floor.
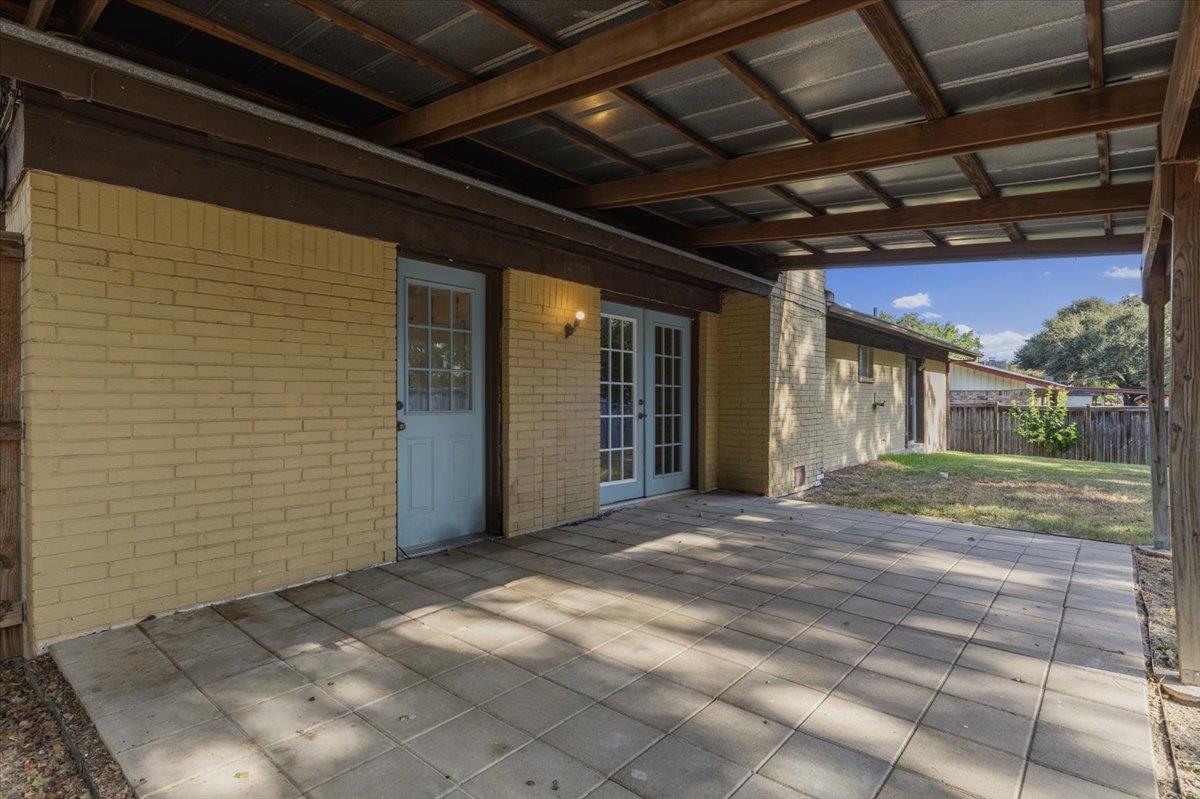
Covered backyard patio with a tiled floor, yellow brick walls, and blue doors.
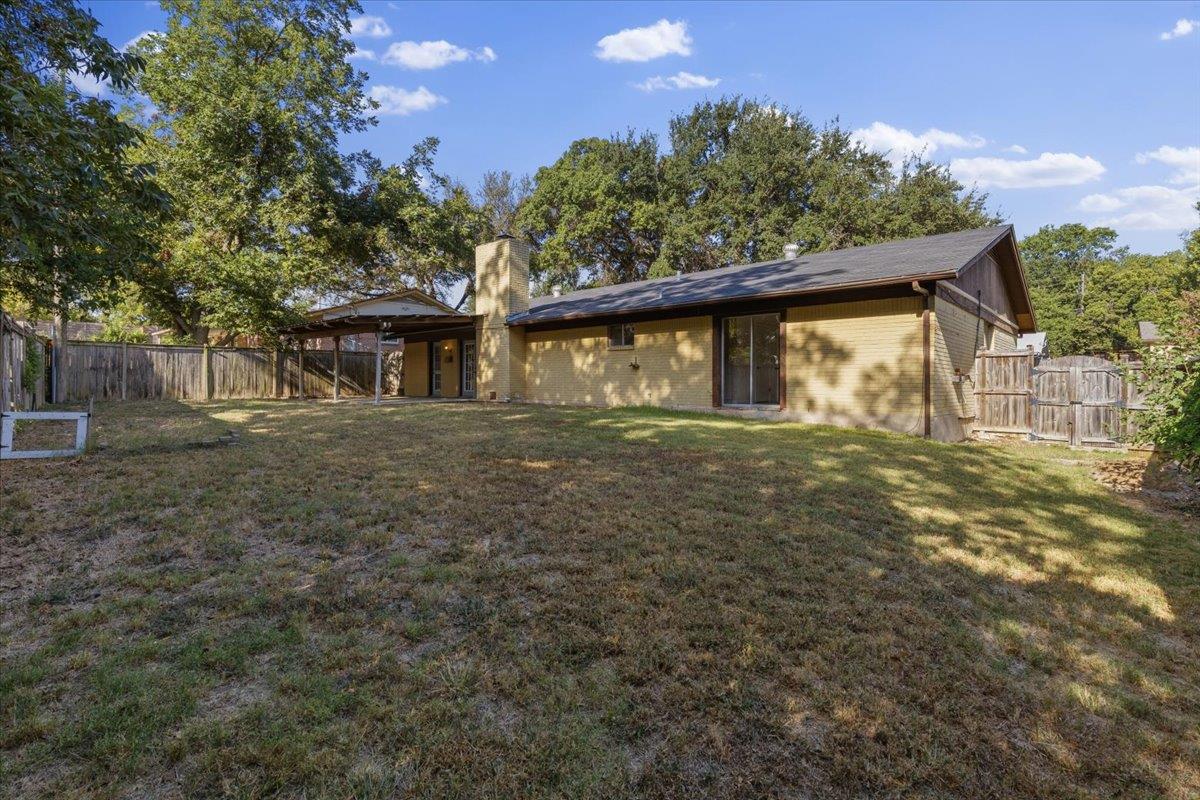
Rear of a single-story brick home with a covered patio and spacious fenced yard.
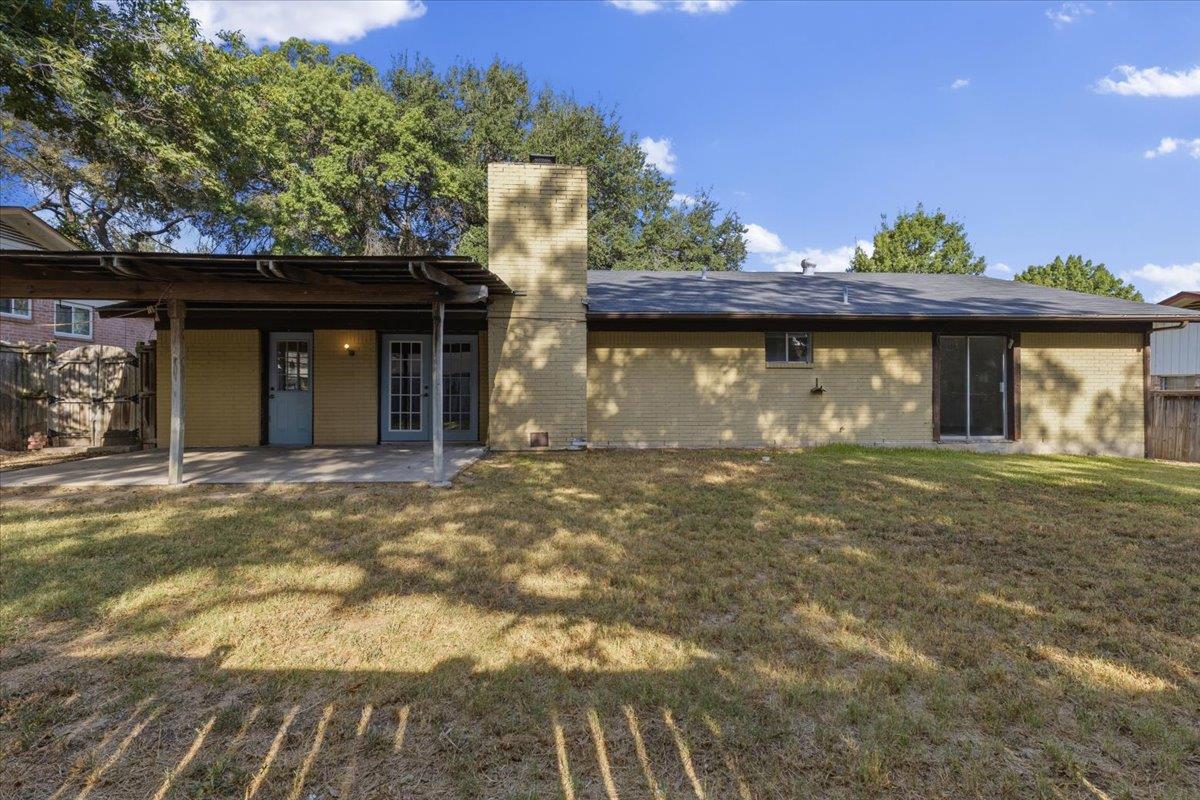
Rear exterior of a single-story brick home with a covered patio and central chimney.
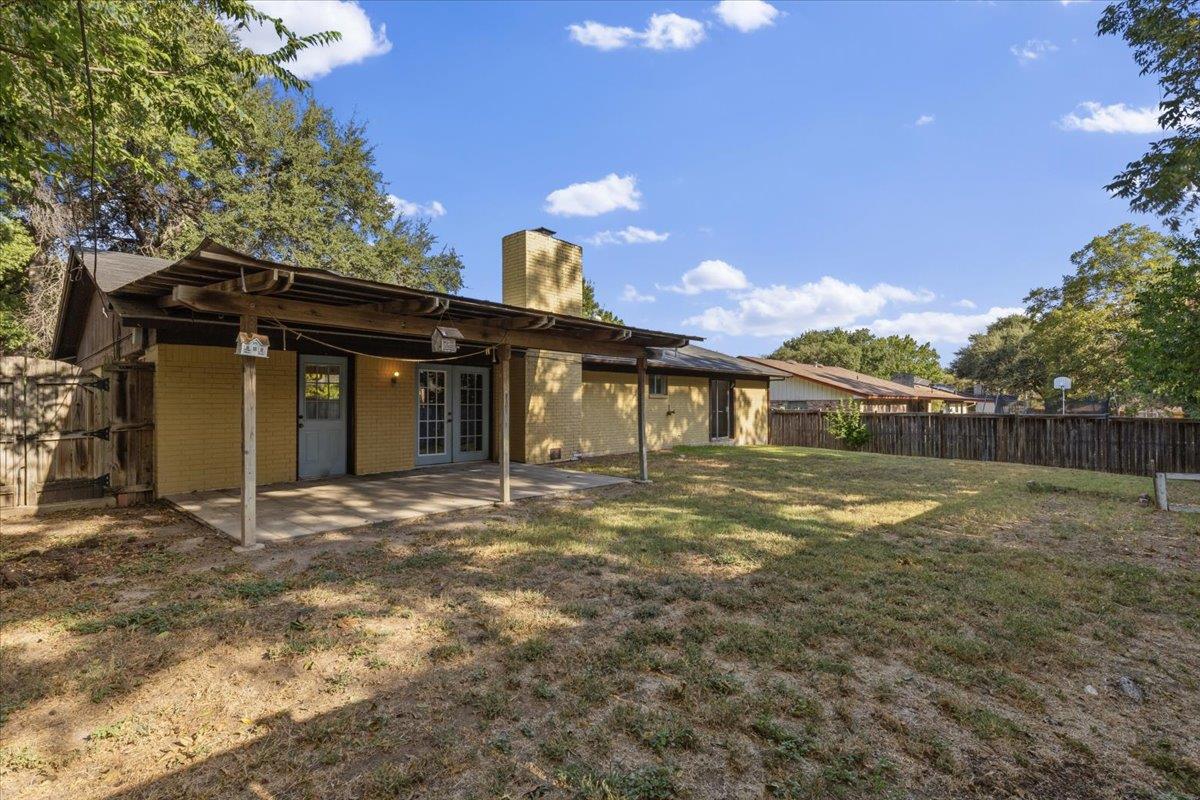
Single-story brick home with a covered patio and fenced, tree-shaded backyard.
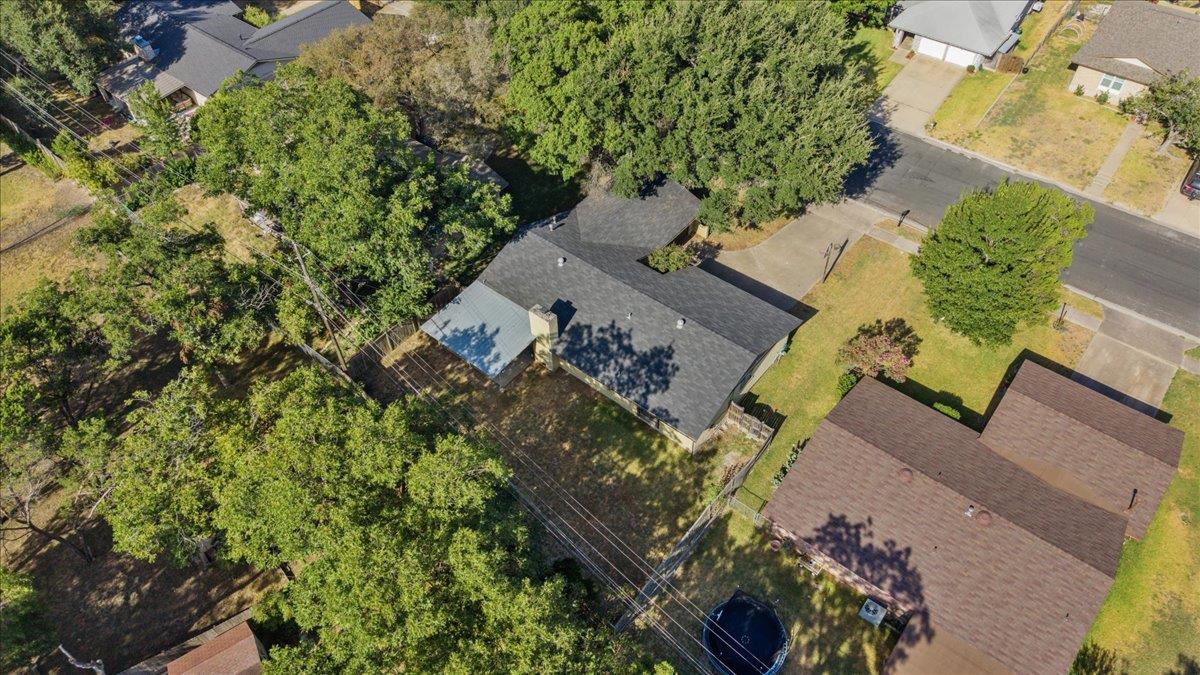
Aerial view of a single-story home with a fenced, tree-shaded yard and round above-ground pool.
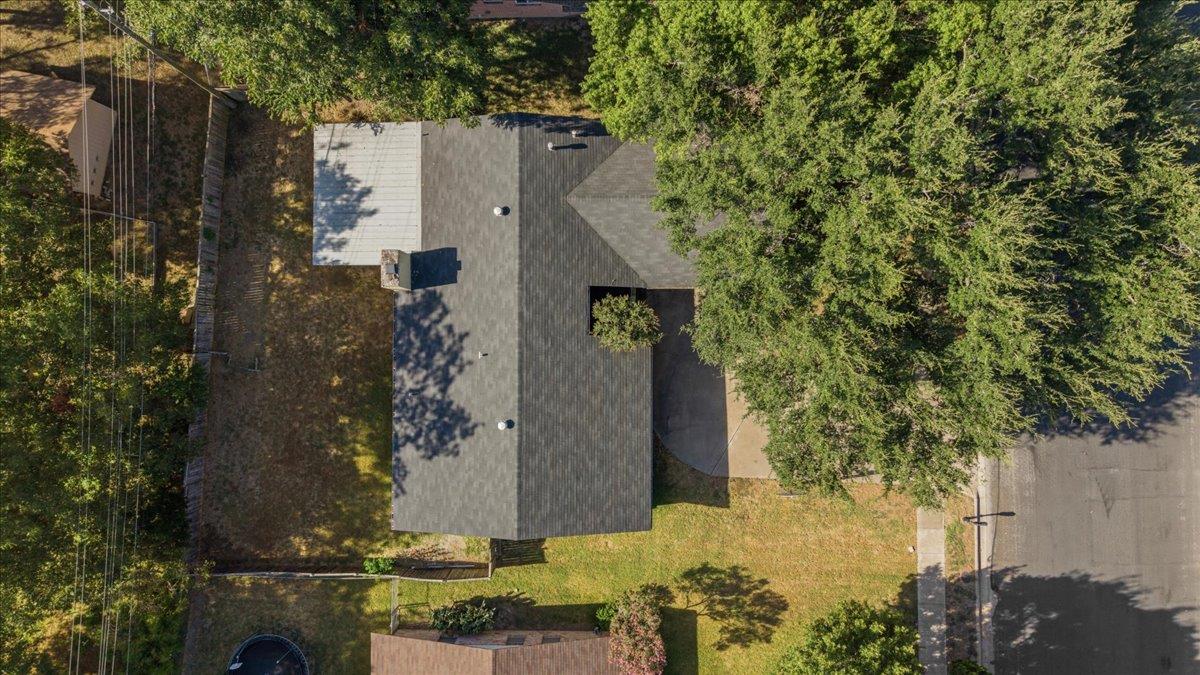
Aerial view of a home with a gray roof, large shade tree, and fenced yard.
VIEW PHOTOS
Courtesy of Coldwell Banker Realty, Edward Farmer Listing Contact: (512) 343-7500 
$279,000

11309 January DR

4 Beds 2 Baths 1,967 Sq.Ft. 9,705.17 Sq.Ft.

Description

Great NE Austin location just minutes from The Domain and the Pickle Research Campus, with easy access to major commuting routes. This single-story all-brick home sits on a larger lot shaded by a beautiful mature oak tree out front. Step inside to a living room with soaring vaulted ceilings, plus a converted garage that adds even more flexible living space and options. Enjoy the outdoors from your covered back patio, perfect for relaxing or entertaining. Roof is approximately 2 years old and HVAC is approximately 5 years old, giving you peace of mind on two of the biggest ticket items. Priced well below market for the area, with comparable updated homes trending toward $550,000, this is a fantastic opportunity to build equity and make it your own. Bring your ideas and vision. This one is priced to sell.

Share Property

Location

11309 January DR, Austin, TX 78753

Status

For Sale
Edward Farmer

Edward Farmer

TITLE

Native Austin REALTOR®, GRI, CRS

LICENSE

435696 TX

Property Amenities

Interior
Fireplace Living Room
Appliances Oven
Flooring Concrete, Vinyl
Total Bedrooms: 4
Full Bathrooms: 2
Other Interior Features Breakfast Bar, Ceiling Fan(s), Beamed Ceilings, High Ceilings, Vaulted Ceiling(s), Interior Steps
Area & Lot
Lot Area 9,705.17 Sq.Ft.
Living area 1,967 Sq.Ft.
MLS® ID 5177182
Year Built 1971
School District Austin ISD
High School Northeast Early College
Middle School Dobie (Austin ISD)
Elementary School Graham
Water Frontage None
View Description None
Type Residential
Status For Sale
Exterior
Stories 1
Pool None
Air conditioning Ceiling Fan(s), Central Air
Heat type Central
Disability Features None
Water Source Public
Sewer Public Sewer
Other Exterior Features Gutters Partial
Parking Off Street
Lot Features Back Yard, Curbs, Front Yard, Trees-Large (Over 40 Ft)
Roof Composition, Shingle
Utilities See Remarks
Finance
Sales Price $279,000
Real Estate Tax $8,018 yearly
Single-story brick home with an arched window, broad driveway, and large shade tree.

360 Virtual Tour

Take a tour of this property
Single-story brick home with an arched window, broad driveway, and large shade tree.

Schedule a Showing

I would love to show you this beautiful property. Please select your preferred date and time below. I will be in touch shortly to confirm your appointment.

Schedule a Showing

I would love to show you this beautiful property. Please select your preferred date and time below. I will be in touch shortly to confirm your appointment.

Thank you for your interest in 11309 January DR, Austin, TX 78753. We are reviewing your request and will be in touch shortly!

Mortgage Calculator

Estimate your monthly mortgage payment, including the principal and interest, property taxes, and HOA. Adjust the values to generate a more accurate rate.

All estimates are provided for informational purposes only. Actual amounts may vary.
$0,000 Your Payment 20 15 65
$0,000 Your Payment

Ready When You Are

Get assistance in determining current property value, crafting a competitive offer, writing and negotiating a contract, and much more. Let me guide you through your home-buying journey.